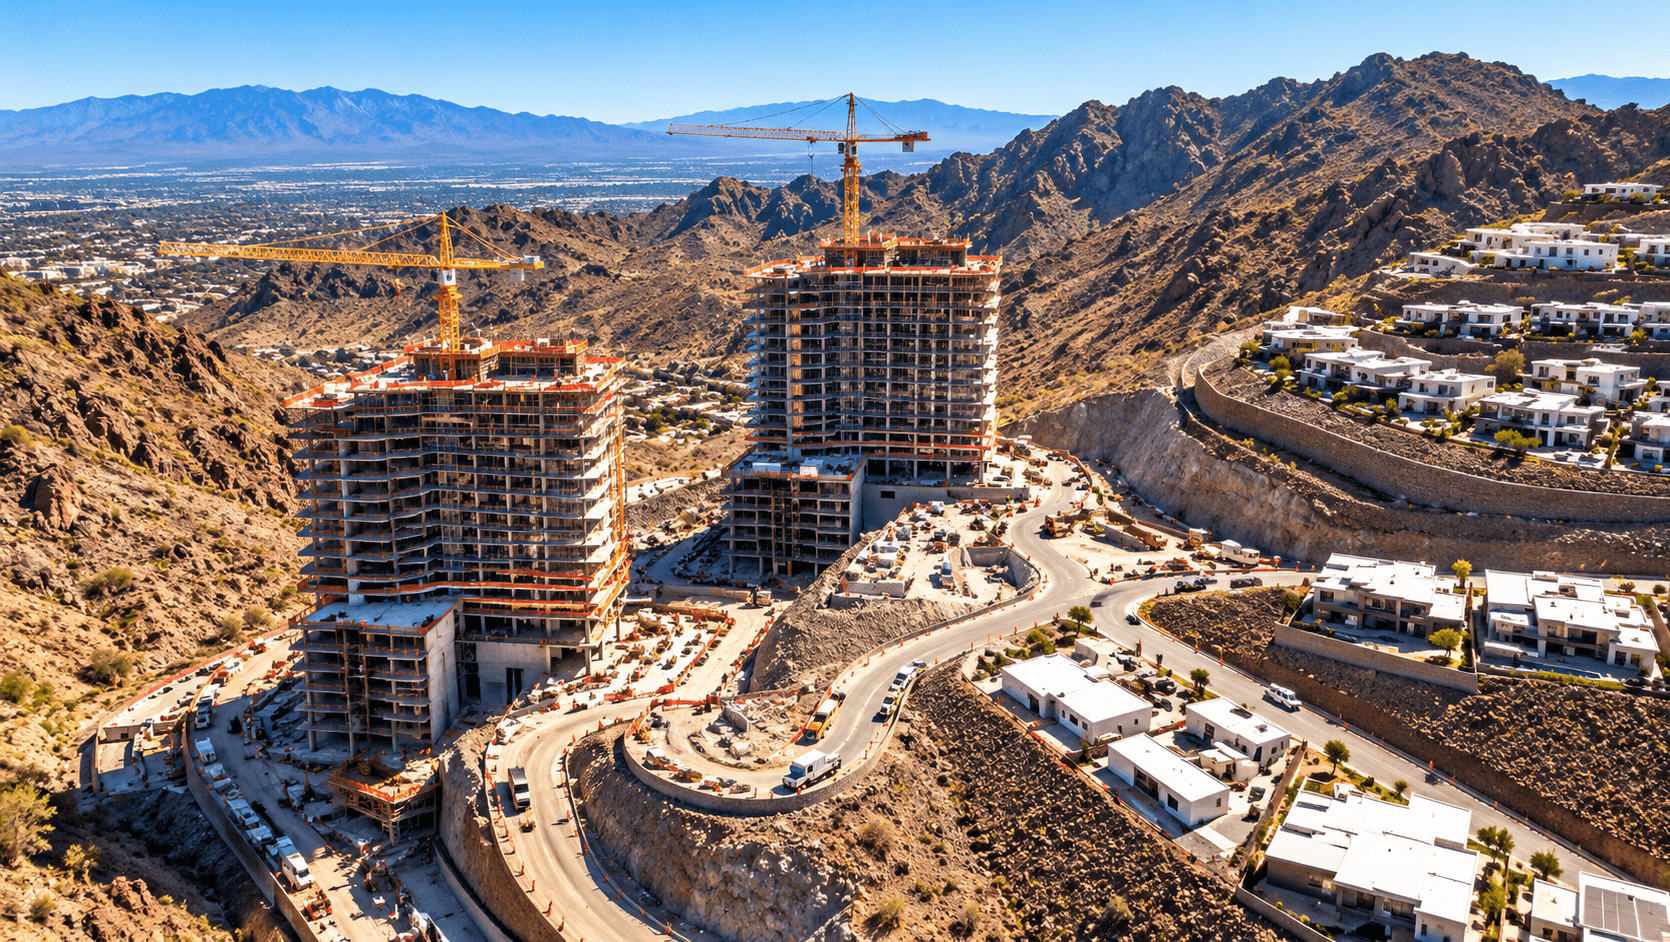
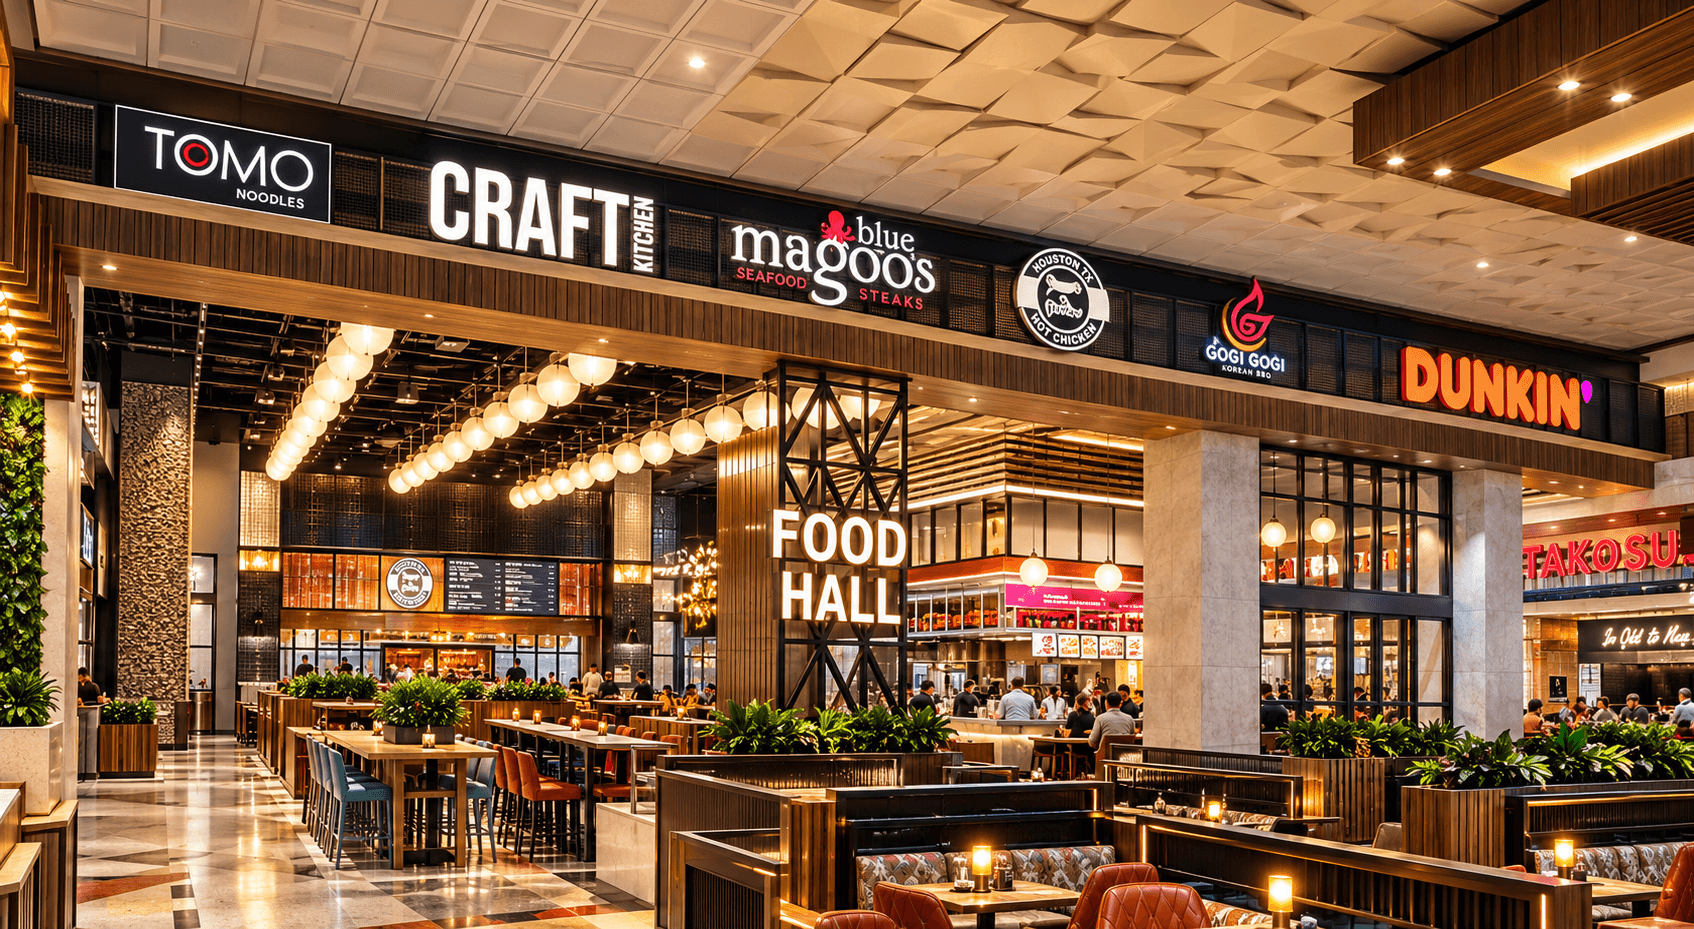
Summit House is a proposed two-tower condominium project near Downtown Summerlin. Howard Hughes Holdings and Discovery Land Co. have proposed approximately 260 condominiums in two 21-story towers. The filed plans describe a 17th-floor skybridge with a restaurant and event space, plus pools, wellness facilities, pickleball, bowling, and golf amenities.
Details are based on currently available proposal materials and may change during the approval process. Final approvals, unit prices, sales timing, construction dates, and completion dates have not been confirmed.
Where the proposal fits in Summerlin
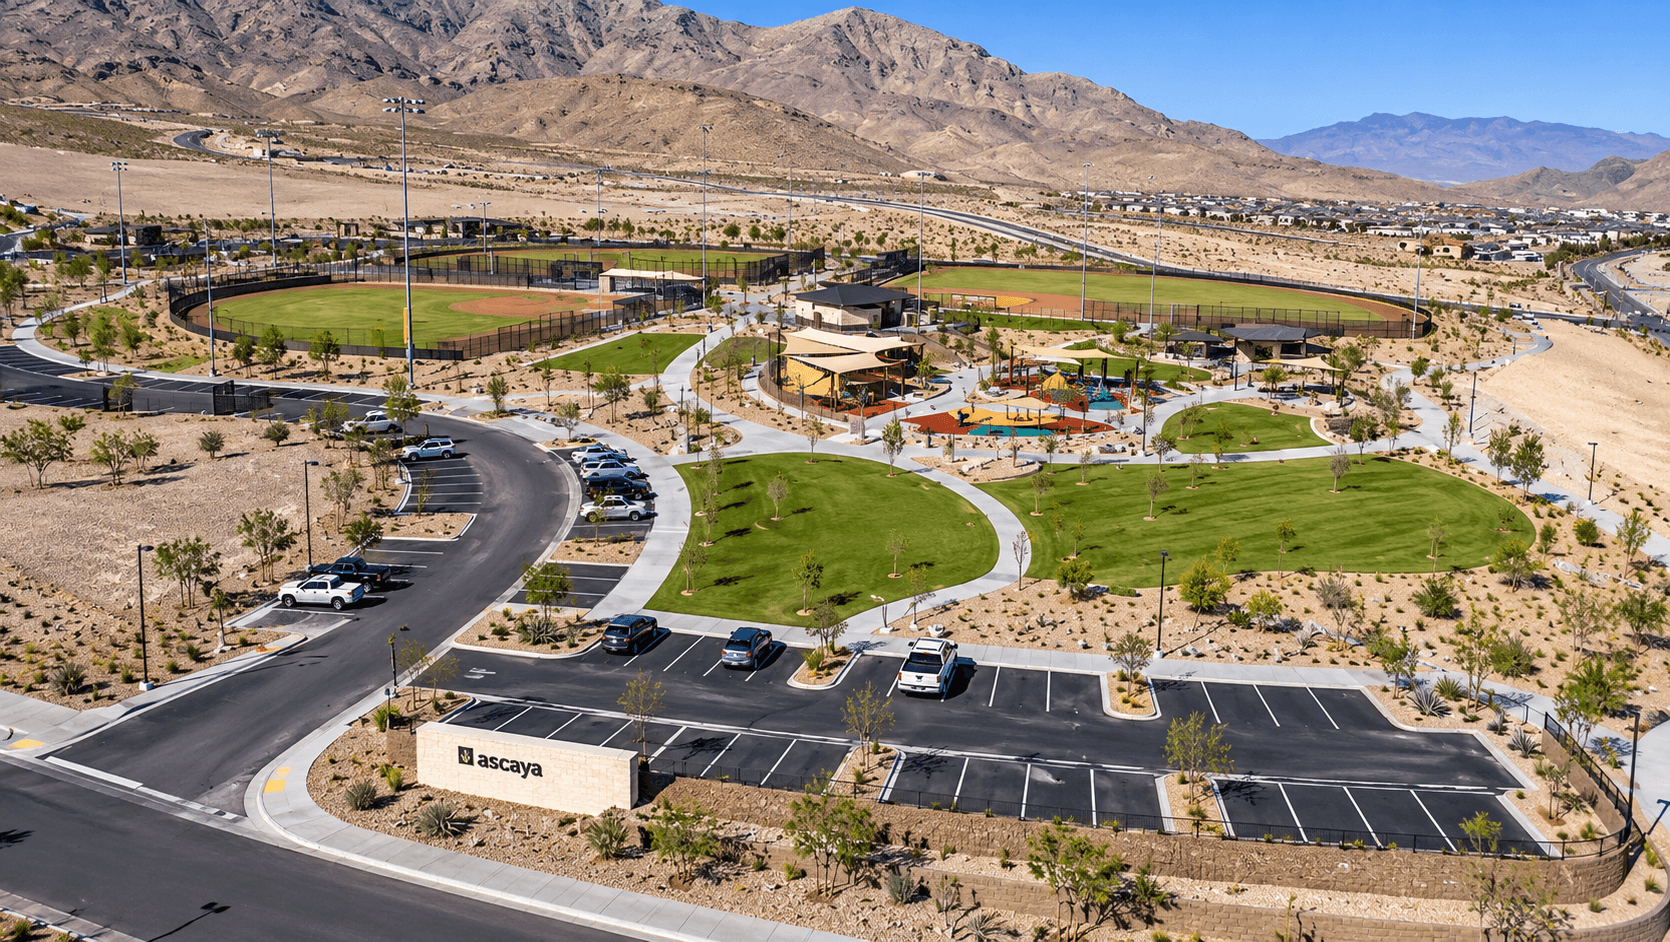
The nearly 10-acre site is near Spruce Goose Street and La Madre Mountain Drive, close to the Downtown Summerlin shopping district. If approved and built, Summit House would add a residential format that is less common in this part of the master-planned community: high-rise condominium living rather than detached homes, townhomes, or low-rise apartments.
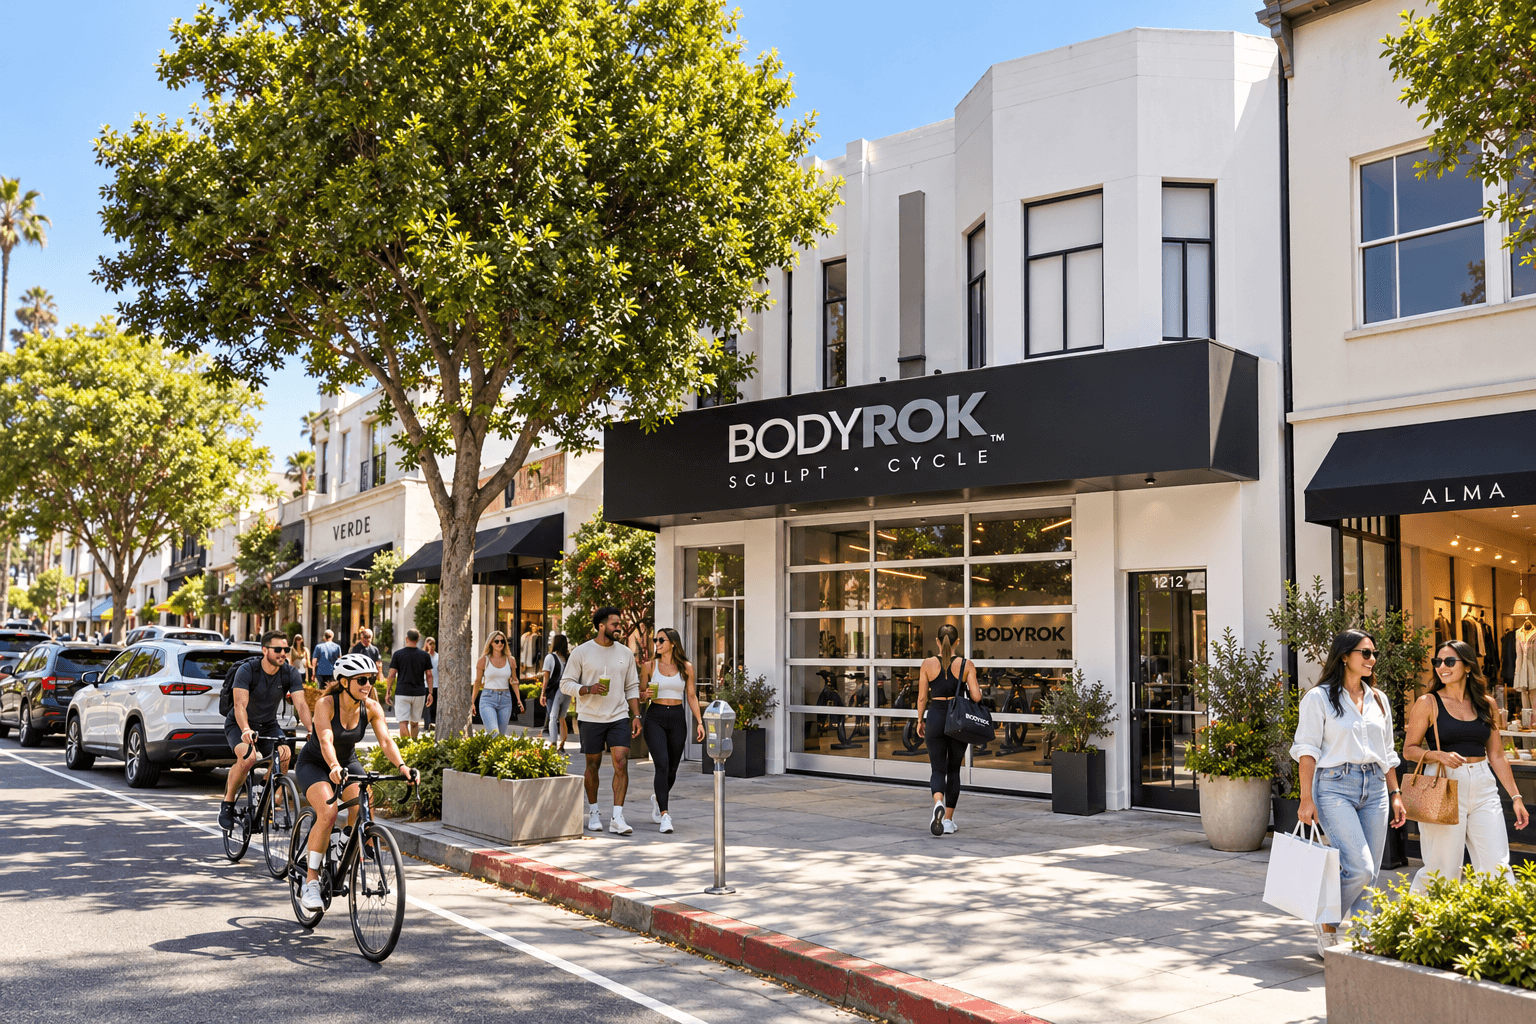
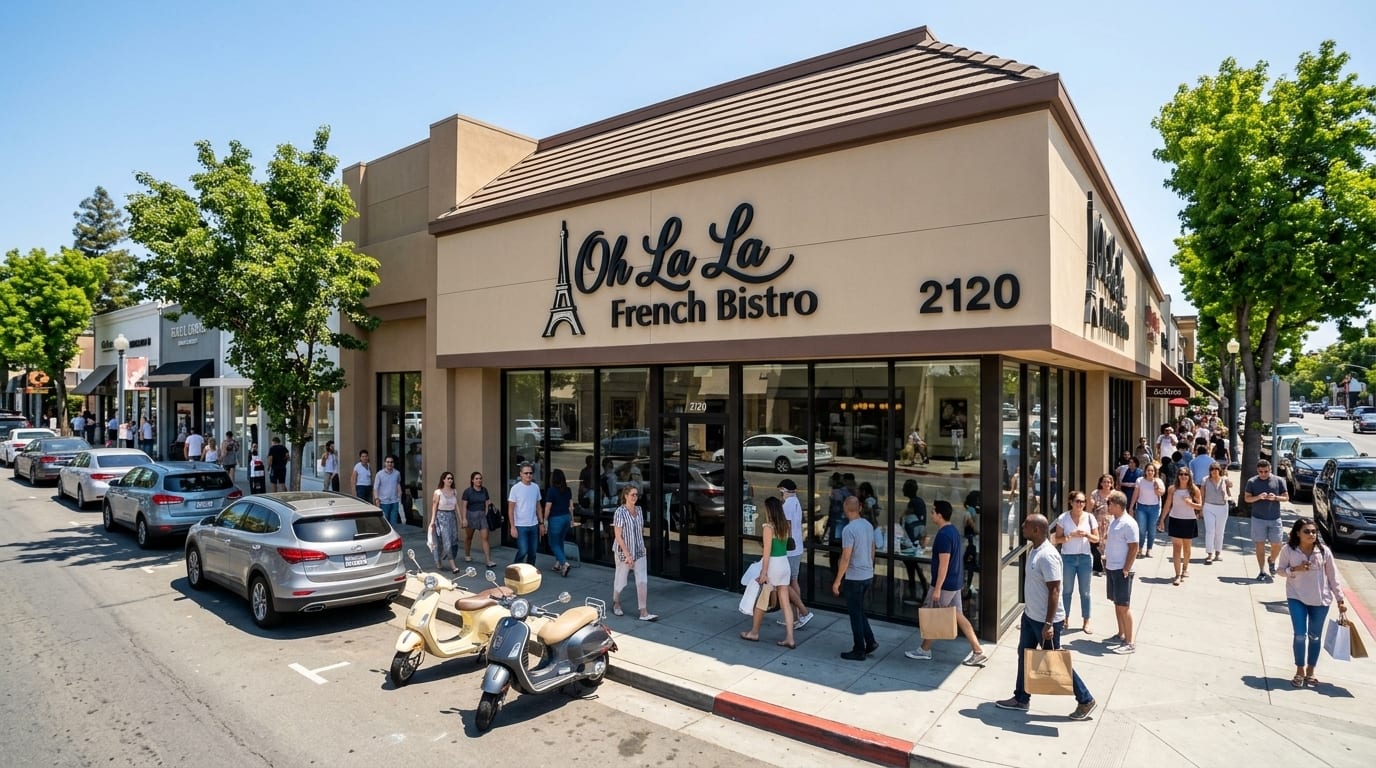
The location also places the proposal near restaurants, retail, entertainment, and existing road connections. That proximity could make the project attractive to residents who value access to walkable destinations, but the practical experience will depend on the final site plan, entrances, pedestrian routes and connections to surrounding streets.
What the plans describe
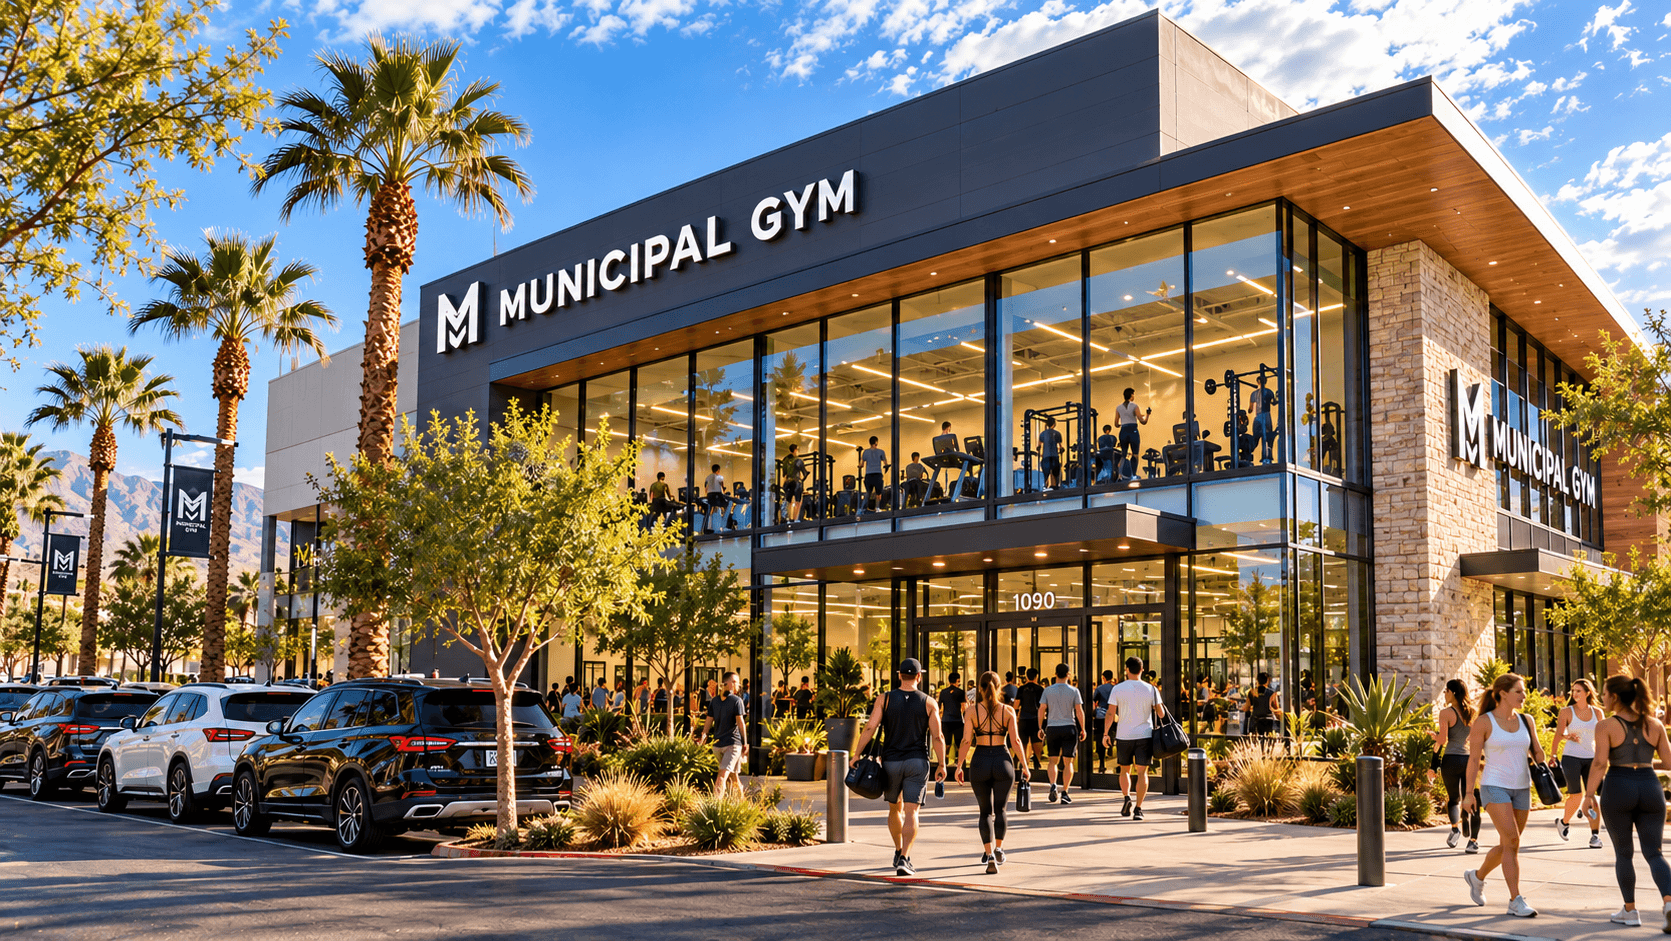
The proposed 17th-floor skybridge is one of the project's most distinctive features. Plans describe it as a space for restaurant and event uses, while the broader amenities list includes pools, wellness facilities, pickleball, bowling and golf-related features. Those amenities may help distinguish Summit House from a conventional condominium building, but readers should treat them as proposed features rather than guaranteed finished facilities.
Project details can change as applications move through review. Building layouts, shared spaces, unit counts, parking arrangements, and amenities may be revised before any final approval or construction. Future marketing materials should be compared with the latest approved plans.
Why the project matters to neighbors
For nearby residents and businesses, the most immediate questions are practical. A large residential project can affect vehicle access, deliveries, parking demand, construction traffic and pedestrian movement. Those impacts cannot be judged from an architectural illustration alone.
Residents should watch for the site plan, parking count, driveway locations, loading areas and any available traffic documents. These records can help clarify how resident vehicles, service trucks and visitors would enter and leave the property. They can also help neighbors ask focused questions about intersections, construction staging and pedestrian safety.
It is too early to assume that Summit House would increase congestion or raise nearby property values. Those outcomes would depend on the final design, the surrounding transportation network, market conditions and how the completed project operates.
What condominium buyers should evaluate
Condominium ownership involves more than choosing a floor plan and view. Owners typically share the cost of maintaining common areas through a condominium association. In a high-rise with extensive amenities, monthly dues, reserve funding, building insurance, elevator maintenance, parking rights and rental restrictions may be as important as the unit itself.
Prospective buyers should request governing documents and a complete breakdown of recurring fees before reserving a unit. Ask which amenities are included, which services carry additional charges and which major systems are covered by the association. Buyers should also ask how reserves are funded and how future repairs or insurance increases could affect monthly dues.
If presales begin, review deposit protections, cancellation rights and contract language covering construction delays, substitutions or changes to amenities. Promotional materials may describe an early concept, but the purchase agreement will control the buyer's obligations.
What remains unanswered?
Several important details are still pending: final approvals, unit prices, the sales launch, the construction start date and the expected completion date. The proposal may change during the county review process, and no buyer should treat an early price range, floor plan or amenity list as final unless it appears in official project documents.
Residents can follow the proposal through Clark County's land-use document search and application records. Updated submissions may provide more information about building height, unit count, parking, access and shared spaces. Howard Hughes Holdings and Downtown Summerlin may also publish future project announcements, but those updates should be checked against county records.
For neighbors who want to participate in the review process, the planning file is a better starting point than an architectural rendering. Keep the application reference available when contacting county planning staff so questions are directed to the correct project. Ask specifically about traffic analysis, construction access, loading areas, parking and pedestrian routes.
The bottom line for West Las Vegas
Summit House would introduce a distinctive residential option near Downtown Summerlin if the proposal advances through review and is ultimately built. Its combination of two towers, approximately 260 condos, a proposed skybridge and extensive shared amenities gives the project regional interest. The practical effects, however, will become clear only as officials review the plans and the developer releases confirmed information.
For now, the most useful approach is to separate the filed proposal from future promises. Buyers should focus on governing documents, total ownership costs and contract terms. Neighbors should follow the site plan, traffic information and approval record. Those sources will provide a more reliable picture than early promotional materials alone.