

Grand Park Village: 11 Neighborhoods, 70+ Home Plans |
From townhomes in the $400,000s to large luxury residences, here's how Summerlin West's newest home options compare. |
Grand Park Village now offers 11 neighborhoods and more than 70 floor plans, giving Summerlin West homebuyers options ranging from townhomes in the $400,000s to larger residences approaching $2 million. Those figures come from Summerlin's October 13, 2026, update.
Where is Grand Park Village?
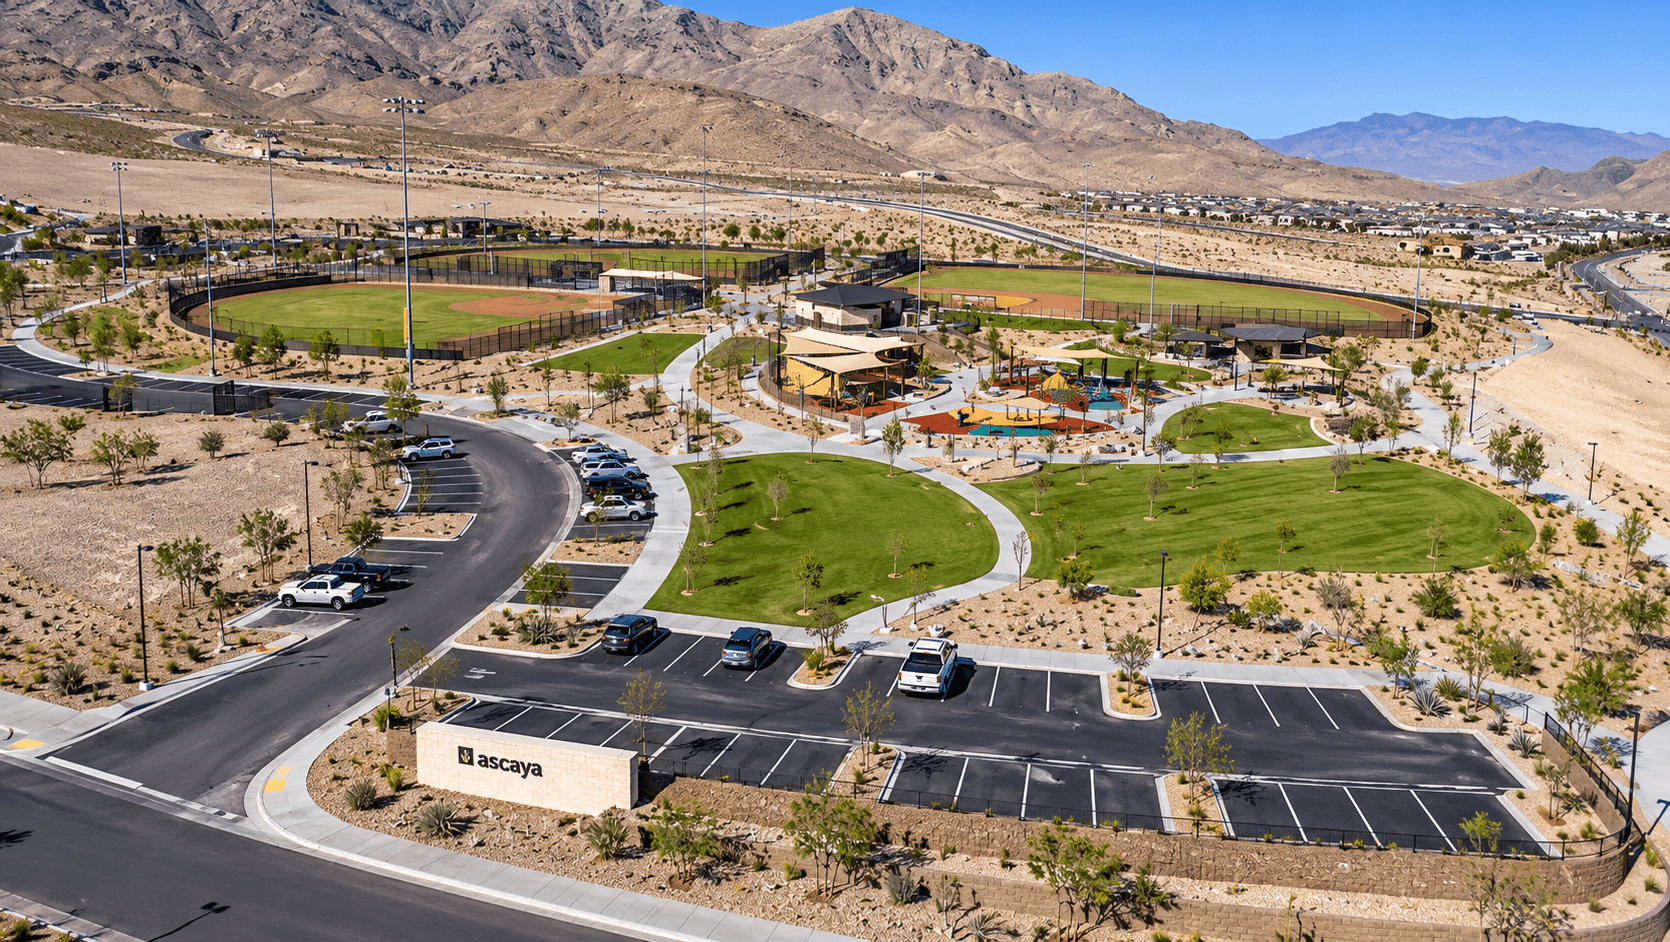
Grand Park Village sits west of the 215 Beltway and north of Far Hills Avenue, on elevated terrain overlooking parts of the Las Vegas Valley. The village takes its name from Grand Park, a planned recreational space covering more than 90 acres. Unlike Downtown Summerlin's retail-focused district, this area centers on new housing and outdoor recreation.
Grand Park's first completed phase includes baseball fields, pickleball and basketball courts, a splash pad, a playground, and adult exercise stations. The larger park is being developed in phases, so visitors should distinguish completed amenities from future improvements. When touring a home, check the actual walking distance from the property to the park.
How much home can buyers find?
At a glance: Selected Grand Park neighborhoods
These are selected examples, not a complete inventory. Figures reflect developer-advertised ranges from October 2026 and may change. Confirm current availability and fees with each builder.
Across the village, homes range from 1,430 to 4,731 square feet. The table shows selected advertised prices, but lot premiums and upgrades can increase the final purchase cost.
At the more affordable end, KB Home's Groves at Caldwell Park offers two-story townhomes ranging from 1,430 to 1,947 square feet, with advertised prices starting in the $400,000s. KB Home's Landings at Caldwell Park lists two-story single-family plans between 1,832 and 2,466 square feet, with prices starting in the mid- to high-$500,000s. The main difference is the choice between a lower-priced attached home and a detached layout with more space. |
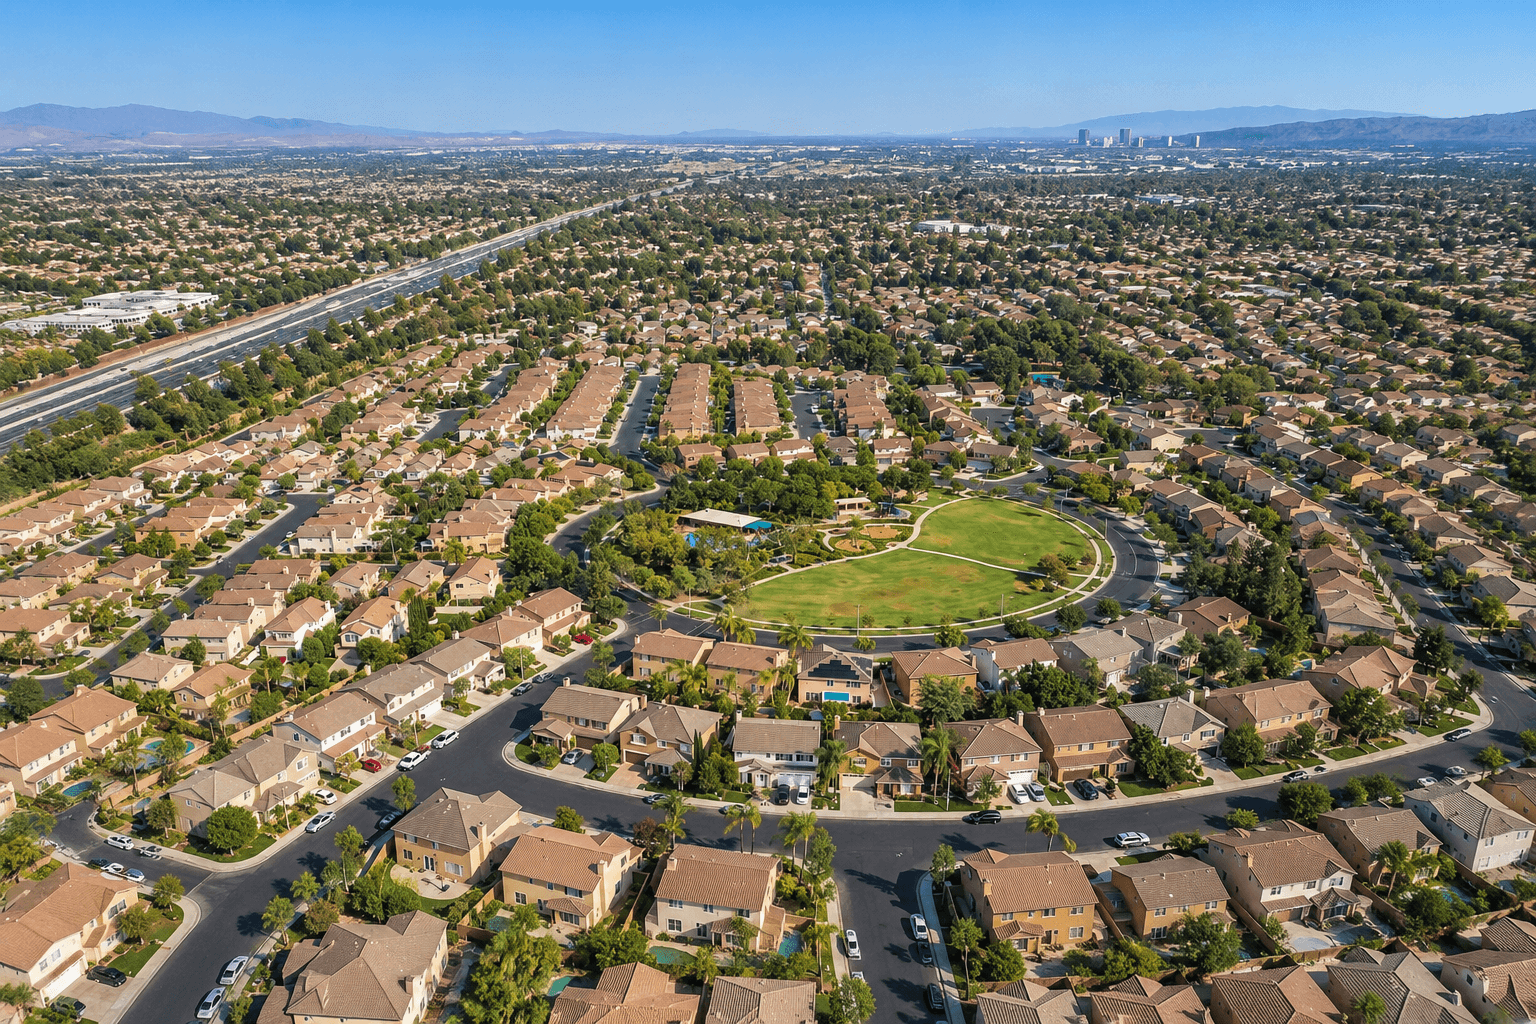 AI-generated image created with OpenAI, inspired by an aerial photograph of a residential neighborhood. |
Richmond American Homes' Iris Glen offers paired homes with six floor plans ranging from 2,040 to 2,450 square feet, with prices from the high $500,000s to the mid-$600,000s in the October update. Buyers considering paired homes should compare shared walls, yard space, and maintenance responsibilities. Midrange options and single-story living
Alton by KB Home offers two collections: Landings and Reserves. The Landings collection features five two-story plans ranging from 1,832 to 2,466 square feet, starting in the $600,000s. Reserves at Alton offers single- and two-story homes ranging from 1,634 to 3,063 square feet, starting in the high $600,000s.
Aberdeen by Tri Pointe Homes features two collections, with floor plans ranging from 1,869 to 2,687 square feet and prices from the high $600,000s. Pulte Homes' Brantley offers homes ranging from 2,194 to 4,731 square feet, with prices starting in the high $800,000s and extending beyond $1.5 million. Brantley's broad range makes it especially important to compare individual models rather than relying on neighborhood-wide pricing.
For buyers seeking single-story living, Ashland by Taylor Morrison offers seven floor plans ranging from 2,450 to 3,306 square feet, starting just above $1 million. One-level living may appeal to buyers planning to age in place. However, anyone with specific accessibility needs should examine entrances, doorways and bathrooms before choosing a floor plan.
What about larger luxury homes?
SHAWOOD at Arcadia offers three two-story plans ranging from 3,176 and 3,399 square feet, advertised from just under $1.5 million. Toll Brothers' gated Glenrock neighborhood features eight single- and two-story plans ranging from 2,897 to 4,557 square feet, priced from just under $1.4 million to nearly $1.9 million. Glenrock's private neighborhood park is planned but has not yet been completed.
Carlisle by Tri Pointe Homes includes the Ridge and Peak collections, with plans from 3,234 to 4,283 square feet and advertised pricing above $1.4 million to just under $1.8 million. Richmond American's Primrose Park offers four two-story plans ranging from 3,410 to 3,690 square feet, with prices starting just over $1.1 million. |
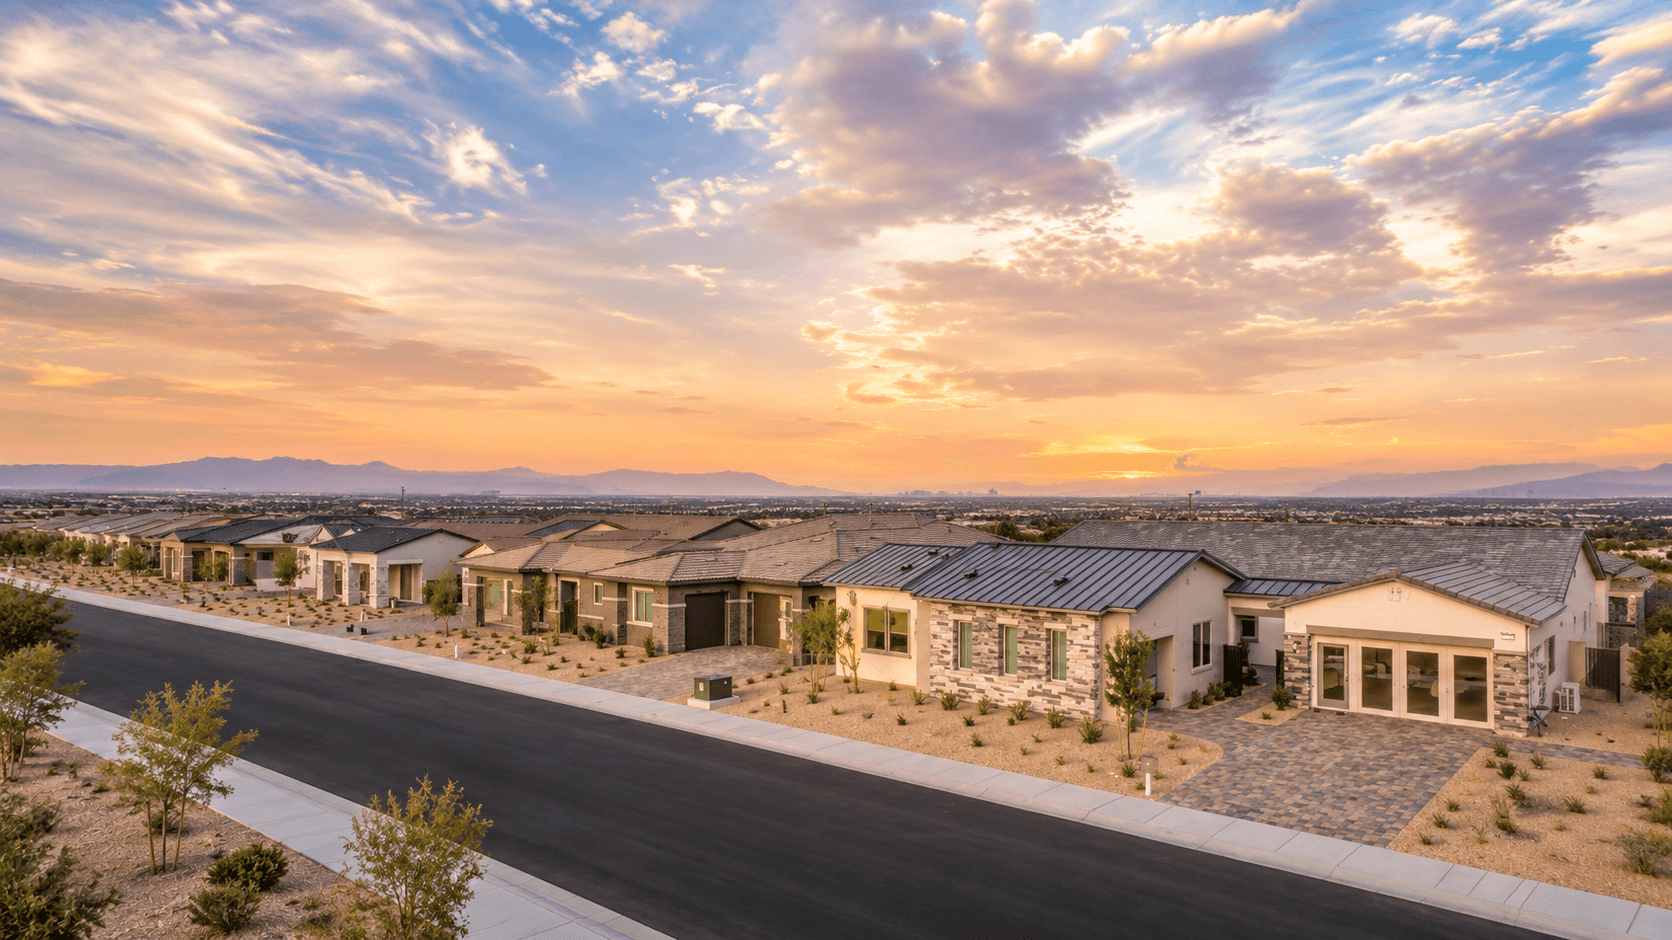 AI-generated image created with OpenAI, inspired by a residential neighborhood photograph of Summerlin, Las Vegas. |
Lennar's Fairview is designed for households interested in multigenerational living. Its three large single-story plans range from 3,793 to 3,972 square feet and include Next Gen suites, with advertised prices ranging from approximately $1.9 million to more than $2 million. Before deciding whether a suite meets your household's needs, confirm its access points, kitchen features, and applicable occupancy rules.
How to compare neighborhoods without getting overwhelmed
First: Calculate the full monthly cost. Build a realistic housing budget that includes your mortgage payment, property taxes, insurance, and all association fees.
Request a written price breakdown showing the base plan, lot premium, upgrades, and any conditional incentives.
Next: Compare layouts in person. Tour at least two different home types. Compare yards, garages, privacy and maintenance responsibilities—not just square footage.
Test your usual commute and walk the route to Grand Park yourself.
Finally: Confirm builder terms. Ask about estimated delivery dates, warranties, and policies covering construction delays. Summerlin advises buyers to contact builders before visiting because neighborhood sales-office hours vary.
The official Summerlin home-search tool can help narrow your choices. However, individual builders should confirm current inventory and pricing. The takeaway for Summerlin West
Grand Park Village gives buyers an unusually broad selection of new-home styles in one Summerlin West location. The best choice comes down to layout, total ownership costs, and everyday convenience—not just the advertised starting price.
|
Oct 13, 2026
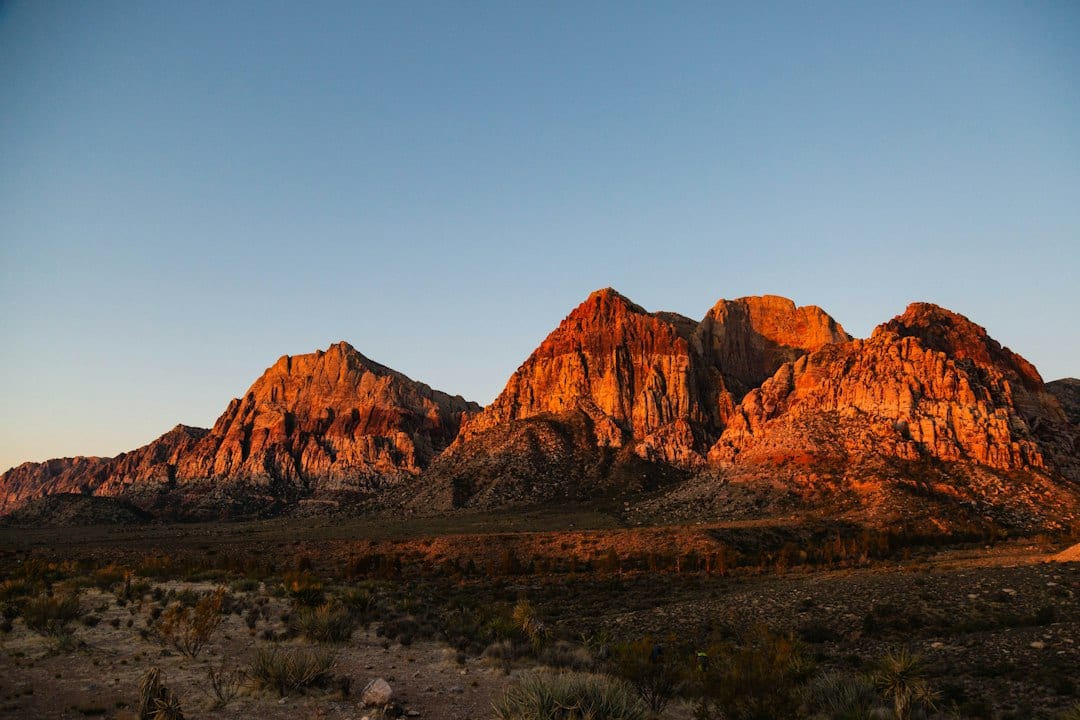
🌵 Beyond the Trails: October Adventures at Red Rock Canyon
Bird walks, watercolor sessions and guided hikes give west Las Vegas residents more ways to explore the desert this October.

Oct 13, 2026
🎃 Summerlin's Pumpkin Patch Is Back!
Pumpkins, a petting zoo and family activities arrive at Trails Park October 15–16, 2026.

Oct 12, 2026
🎶 4 Nights of Live Music at The Resort at Summerlin This October
Jamit Duo, Cool Change and DnD Project headline four late-October evenings of music on the west side of Las Vegas.

Oct 12, 2026
🌮 Tacos 1986 Brings Breakfast Burritos & Game-Day Specials to Summerlin
Breakfast burritos, football-day combos and party platters give west-side diners three reasons to visit The Resort at Summerlin.
0 Comments
Join the conversation
Be the first to comment
Share your thoughts above.