

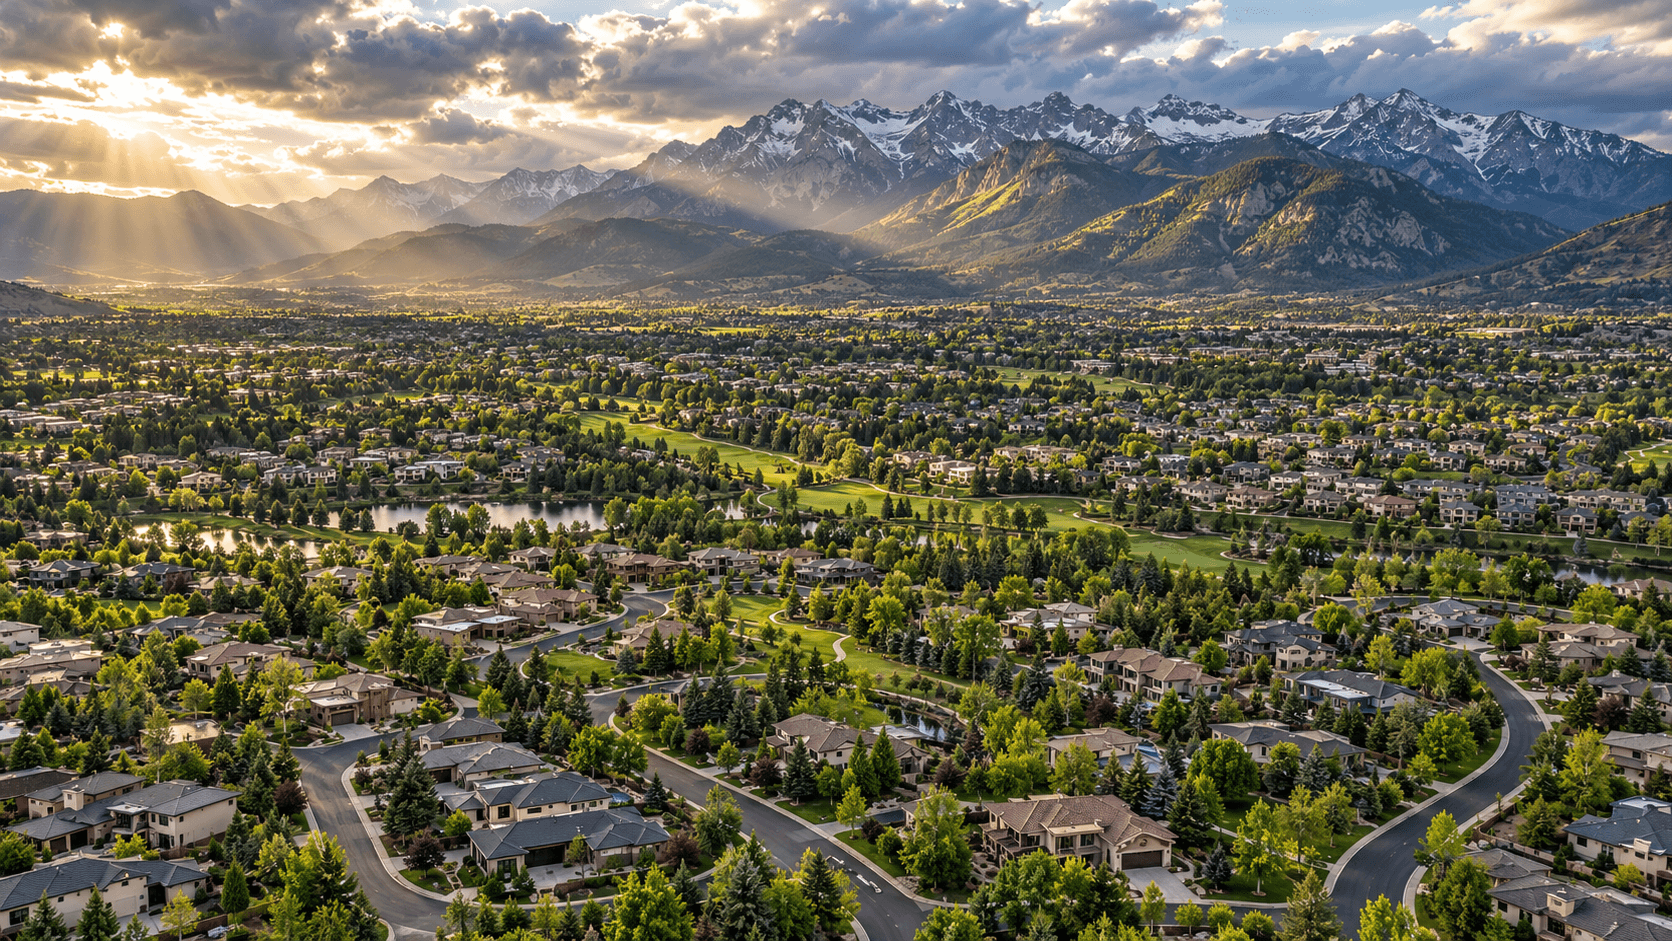
Seven Summerlin neighborhoods are now selling across three districts west of the 215 Beltway. Together, they offer five townhome communities and two single-family home neighborhoods, with floor plans ranging from about 1,645 to 3,335 square feet. For buyers comparing space, upkeep and price, the latest update offers a concrete look at what is available now.
The communities sit in Redpoint Square, Kestrel Commons and Kestrel, against the foothills of the La Madre Peak mountains. The figures below come from Summerlin’s October 2026 development update; builders set their own availability and pricing, which can change.
Redpoint Square: two townhome options
Both neighborhoods focus on townhome living. Cordillera’s rooftop option adds outdoor space above the home, while Vertex offers a private yard at ground level.
Kestrel Commons: three townhome communities
These options cover a wide range of layouts. Lark Hill has the smallest listed plans among the seven, while Raven Crest includes larger townhomes and the option of a rooftop terrace.
Kestrel: single-family homes and flexible layouts
Mockingbird’s NextGen layout is designed to create a more independent suite within a larger home, which may interest households planning for extended family or guests. Dove Rock offers both detached homes and townhomes within the same neighborhood, giving buyers two ownership styles to compare.
Several design choices may affect day-to-day fit as much as square footage. Rooftop terraces and balconies provide outdoor space, alley-loaded garages change how the front of a block looks, and multigenerational suites can offer more separation for relatives or guests. Buyers should compare how those features work for their own household, rather than treating them as upgrades that automatically suit everyone.
What buyers should compare
Square footage and starting price are only the first filters. Before visiting, buyers can check which plans are currently available, whether a listed price reflects a base model, and what upgrades or lot premiums may add to the total.
It also helps to look beyond the model home. Ask which features are standard, whether the displayed home includes options, what the estimated completion timeline is, and which costs—such as HOA dues or special assessments—apply to the specific property. These terms vary by neighborhood and home.
The location brings outdoor access and established Summerlin destinations into the picture, but daily travel still deserves a closer look. Visit at the times you expect to commute, map the route to work or school, and check which parks, trails and services are open now versus planned for a later phase.
For current details, use the developer’s Maps & Guides page to compare actively selling neighborhoods, then contact the builder for hours and availability before visiting. The seven communities add meaningful variety to Summerlin’s west-side housing mix, from smaller townhomes to larger homes with separate living space. |
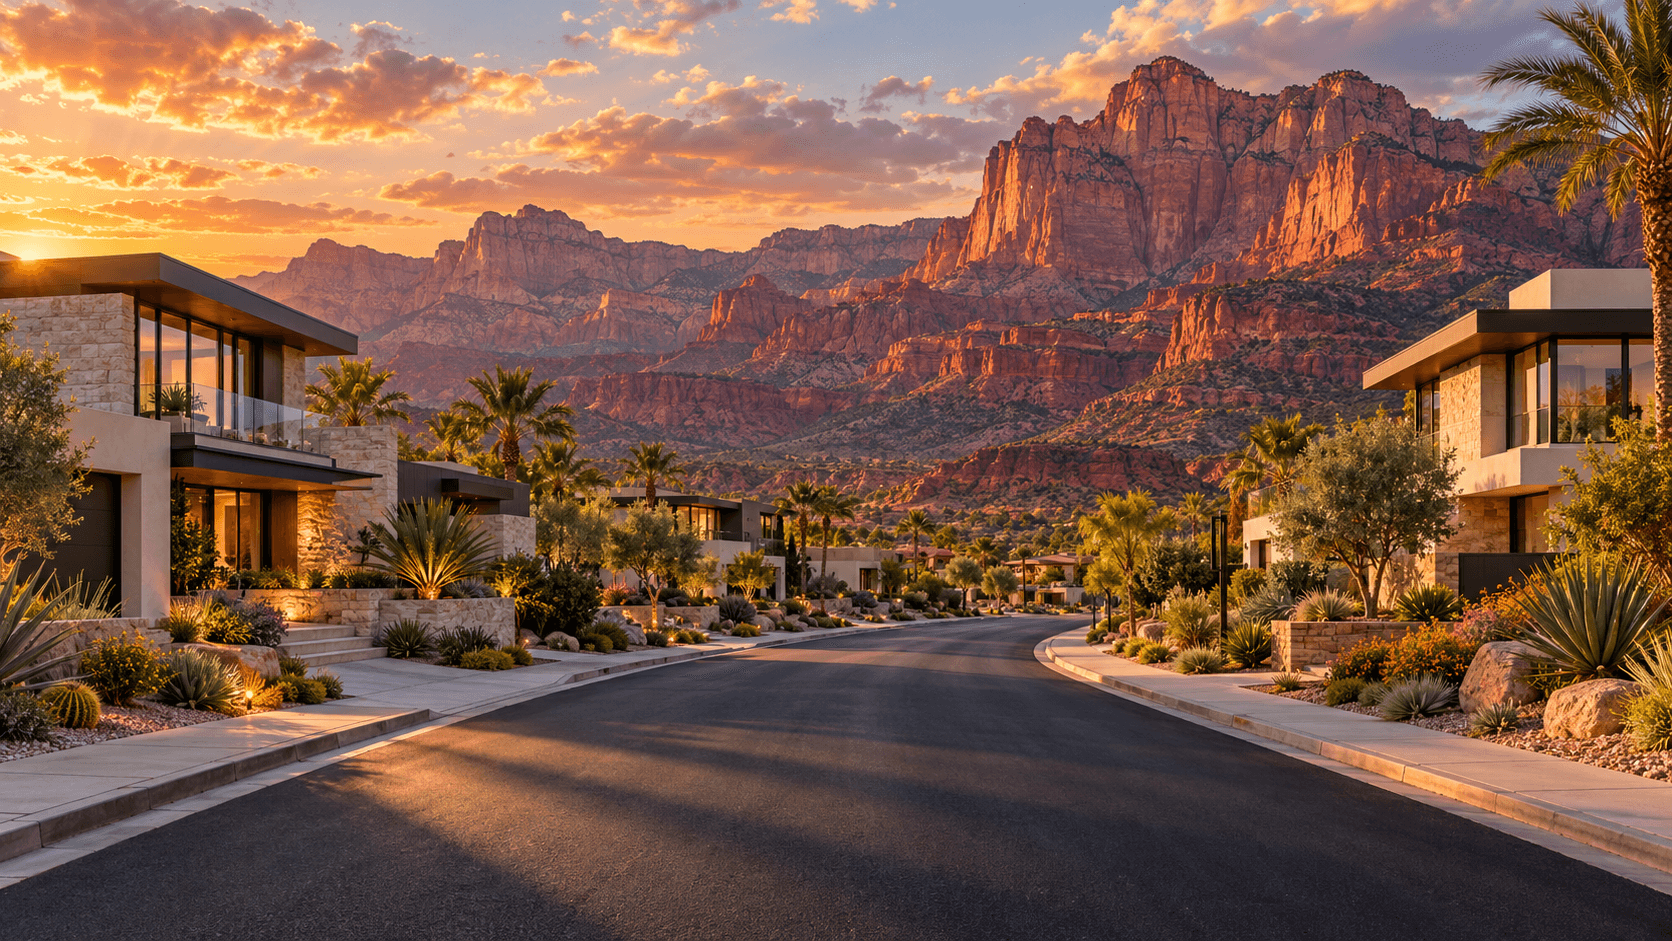 AI-generated illustration of Summerlin; not an actual photograph. Illustration: West Valley Shoutouts |
Questions worth asking before you visit
Summerlin’s appeal has long been about more than a newly built address. One household may be weighing access to outdoor space and schools; another may prioritize a lower-maintenance home, commute time, or proximity to everyday services. New neighborhoods do not resolve every housing or affordability question, but they add options to a local market that continues to change.
For current residents, the update is a reminder to separate short-term disruption from long-term outcomes. Construction can bring noise, dust, detours, and more vehicles on familiar roads. Over time, completed homes bring new neighbors and may support additional services, gathering places, and connections. Neither side of that experience should be overstated, and the timing of one does not guarantee the timing of the other.
Prospective buyers can learn more by visiting at different times of day. A first trip may show a model home and a site map; return visits can reveal traffic flow, sun exposure, noise levels, and the practical distance to places that will shape an ordinary week. The developer’s Maps & Guides page is also a useful reference for comparing neighborhoods and amenities.
Seven new neighborhoods make for a notable Summerlin headline. The more useful story will unfold at street level: when builders release homes, when residents move in, and how each district connects with the community around it. For now, the update offers a clear signal that Summerlin’s next chapter is underway- and a good reason for residents and buyers to keep watching the details. |


9 Comments
Join the conversation
Do any of the seven neighborhoods have model homes open yet? It would be helpful to know which ones buyers can actually visit.
That would be helpful, but this update doesn’t confirm which model homes are open yet. Openings are set by each builder, so we recommend checking the individual neighborhoods’ official builder pages before visiting.
If you’re counting on a trail connection, ask whether it’s open now or only planned. Those can be two very different things during construction.
When our street was being built out, the work trucks started long before the landscaping showed up. It takes a while for a new area to feel finished.
Elena RuizSame on our block. The dust and trucks were there for months before we had sidewalks all the way through.
We’ve been looking on the west side, so more choices sound good. I’d want to check school assignments before getting too excited about any one neighborhood.
kim_87Definitely check the address for each lot. Even homes close together can have different school assignments.
I’m more concerned about construction traffic than new floor plans. Hoping nearby residents get some notice when routes change.
Seven new neighborhoods across three districts is a lot of growth. Glad they’re being clear that parks and road connections might not be ready when the first homes are.