
354 Apartments Approved Near Downtown Summerlin |
The five-story plan includes street-level commercial space; construction and leasing dates remain unconfirmed |
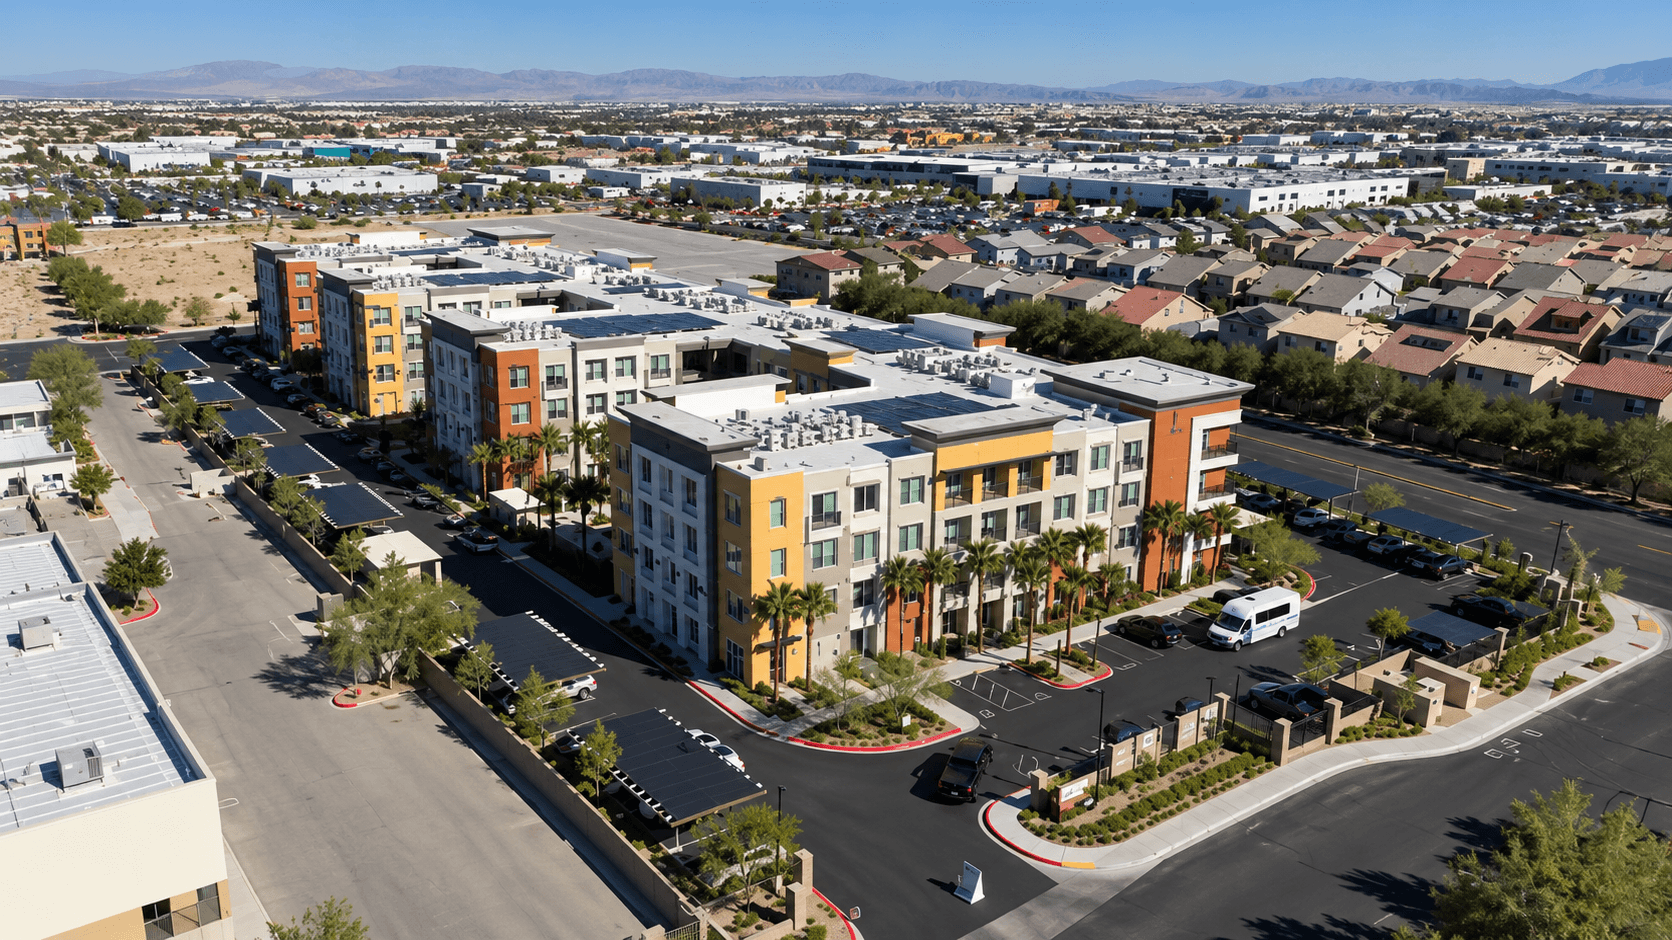
Clark County’s zoning commission approved a five-story plan near Downtown Summerlin. The proposal calls for 354 apartments and 6,556 square feet of street-level commercial space on a site of about four acres. Here’s what the plan includes, how it differs from Summit House, and what residents can track next.
County records list Howard Hughes Properties, Inc. as the applicant. It was identified that Howard Hughes Holdings is the developer; the names reflect different roles in the project record and news report.
The county file places the site in the Summerlin South master-planned community, generally south of Oval Park Drive and east of Spruce Goose Street. It sits just east of Downtown Summerlin’s open-air shopping area, near Sahara Avenue and the 215 Beltway.
That distinction matters: “near Downtown Summerlin” describes the site’s location in the district, not a new home community inside one of Summerlin’s residential villages. It is also separate from WVS’s Summit House coverage, which concerns 260 proposed condos in two 21-story towers.
This case instead covers a five-story, 354-apartment plan with street-level commercial space. The county filings describe distinct proposals, so readers should not confuse this application with Summit House.
What the plan includes
County materials describe studios, one-bedroom and two-bedroom apartments, ranging from 561 to 1,793 square feet. The proposal also includes a pool area and fitness center.
Those amenities remain part of the plan, not facilities residents can use today. The commercial component covers 6,556 square feet at street level, but the materials reviewed do not name tenants or identify a specific business use.
Until occupants are announced, treat the space as planned retail rather than a promise of new dining or shopping options. The square footage alone does not tell residents what business will move in.
How the approval moved forward
The official Sept. 2, 2026, meeting record lists the application as routine item 7 among items 4–20 for possible action. The meeting page is marked final, while the minutes are marked draft; the county case entry does not show a separate final action for this item.
It was reported that the commission approved the routine items in one vote, without separate discussion of this project. The public county record does not display an item-specific vote count or list conditions for this case.
For detailed site plans and any posted conditions, search Clark County’s Land Use Document Search using case 26-0426-090226. |
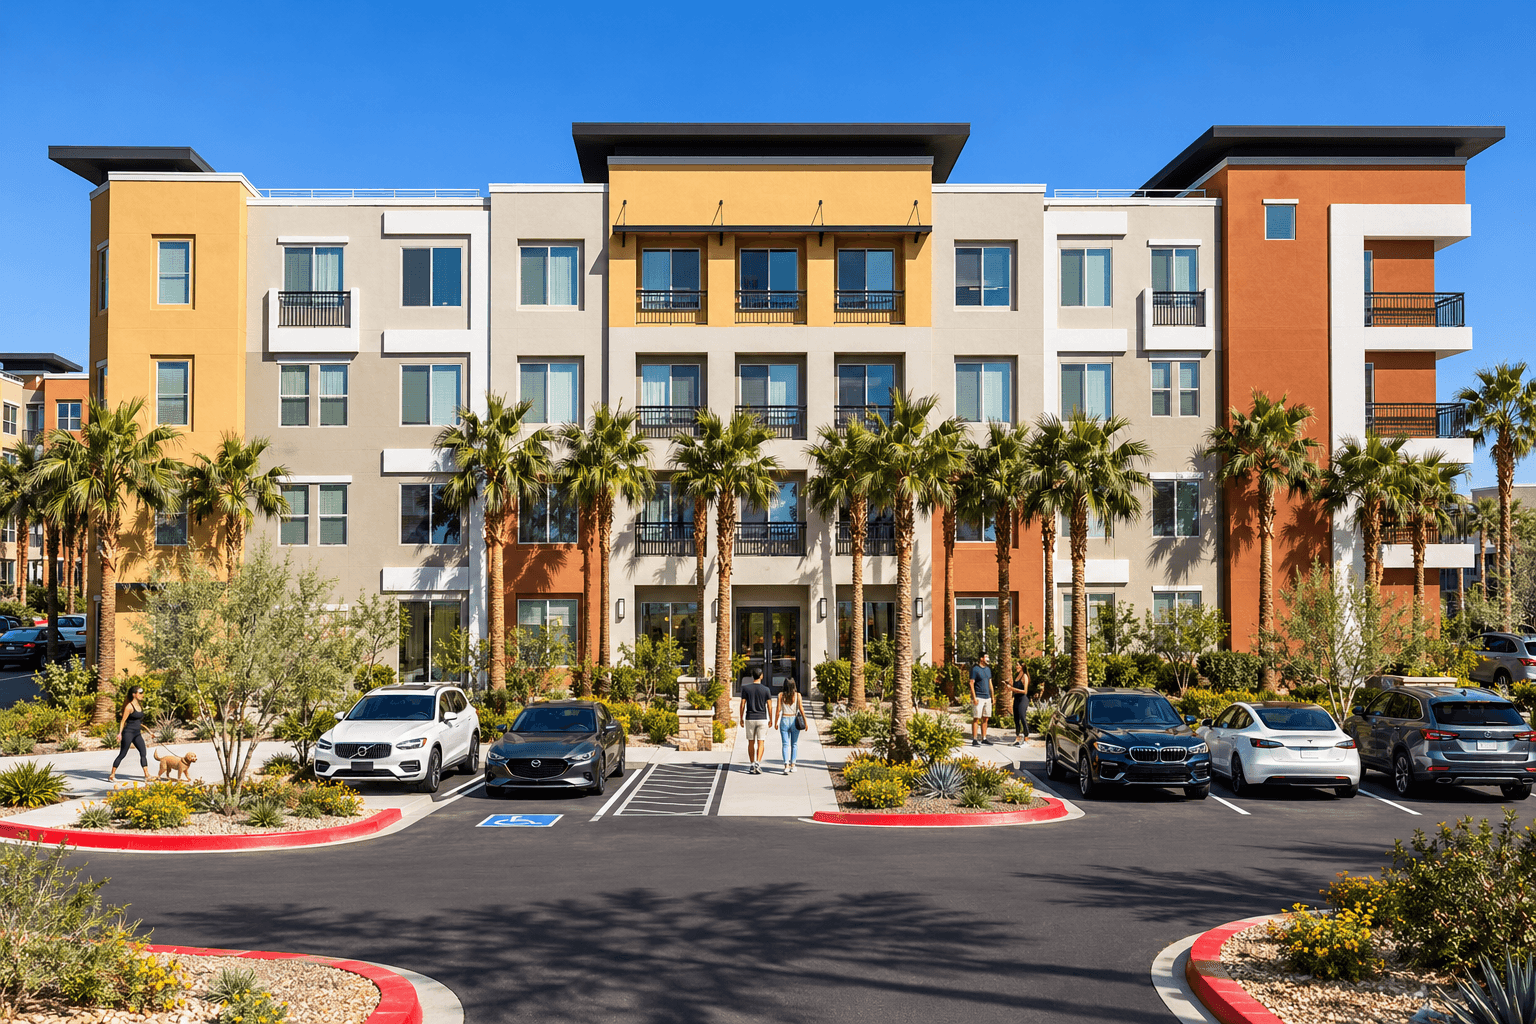 AI generated photo for West Valley Shoutouts. |
Approval is a planning decision, not evidence that construction has started. The next milestones to watch are permits, final site plans, and a construction schedule.
What should neighbors and future renters watch?
Nearby residents can use the county’s Land Use Document Search and enter case 26-0426-090226. Look for driveway and site-access plans, pedestrian connections, construction timing, and any conditions attached to the approval.
The developer has described improved pedestrian connectivity as one aim of the proposal. Final plans should show where sidewalks connect, how people enter the property, and how the building relates to nearby destinations.
Drivers can watch for construction and access notices as plans advance. The site’s proximity to Sahara Avenue and the 215 Beltway makes those details relevant, but the approval alone does not establish a specific traffic impact.
For future renters, the proposed unit sizes do not establish affordability. Compare rent, parking, utilities, deposits, pet fees, community charges, and lease terms once leasing details are released.
Ask which planned amenities will be available when leasing begins, and confirm final terms before making a move-in decision.
At a glance
For Summerlin-area readers, the proposal would add apartments and a limited commercial component at the edge of the existing district. How it affects daily access will depend on final plans and construction details. |
Oct 28, 2026
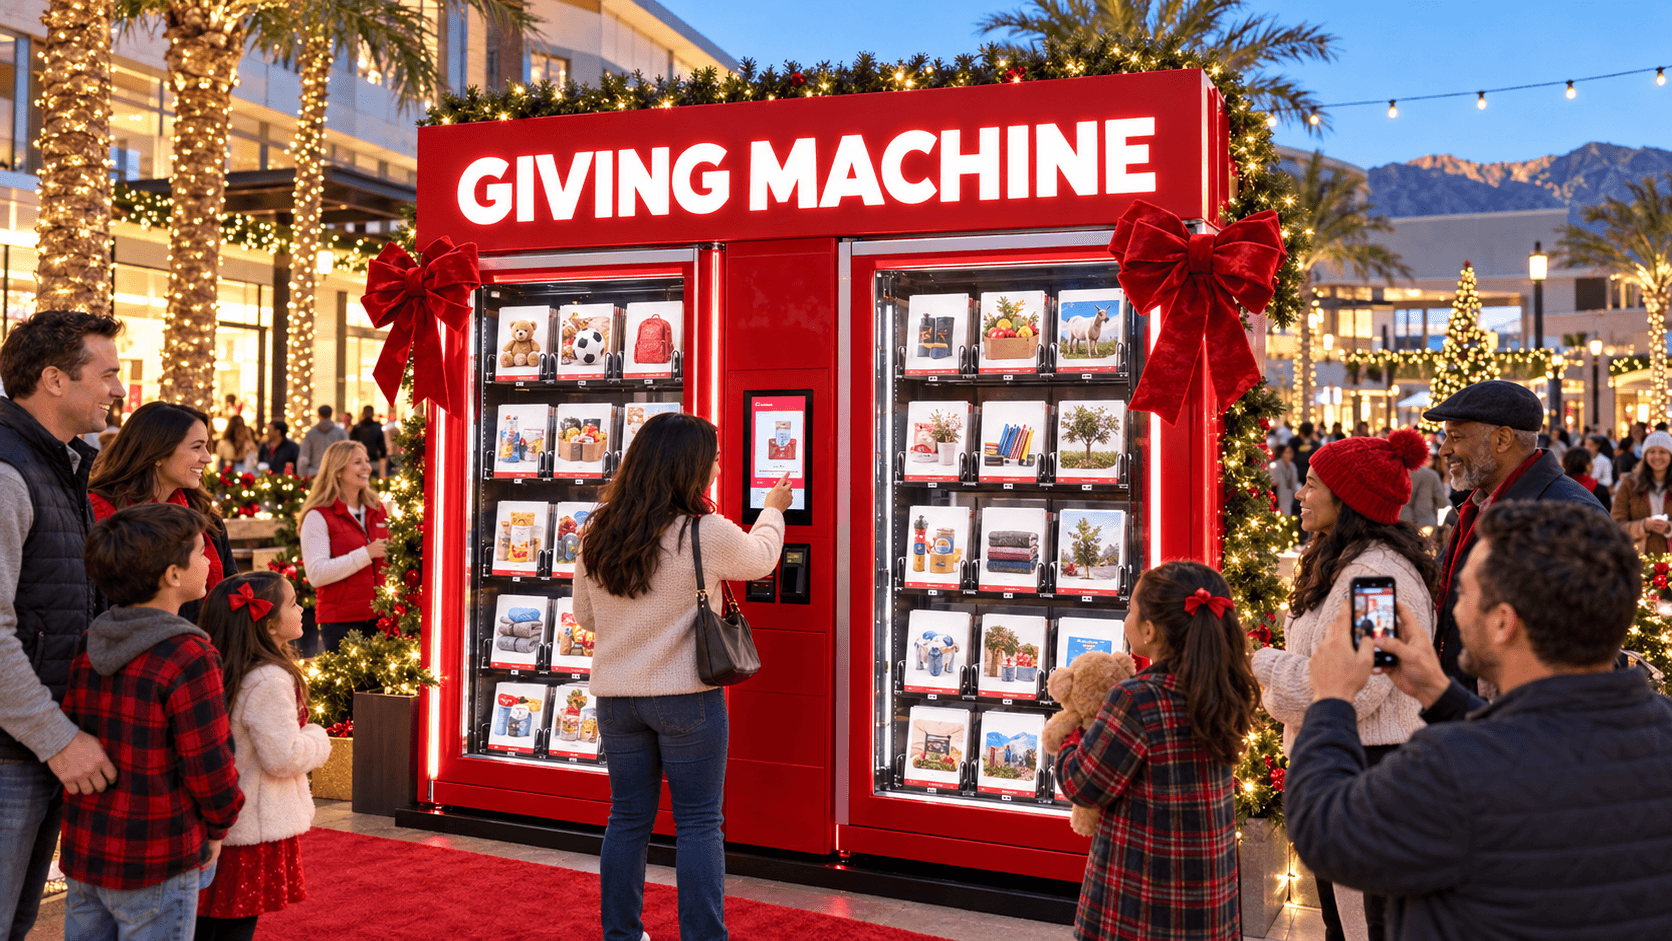
Giving Machine Returns to Downtown Summerlin Nov. 12
Check the dates before visiting: Downtown Summerlin lists Nov. 12–Jan. 3, while Lifting Hands International lists Nov. 11–Jan. 2.
Oct 27, 2026
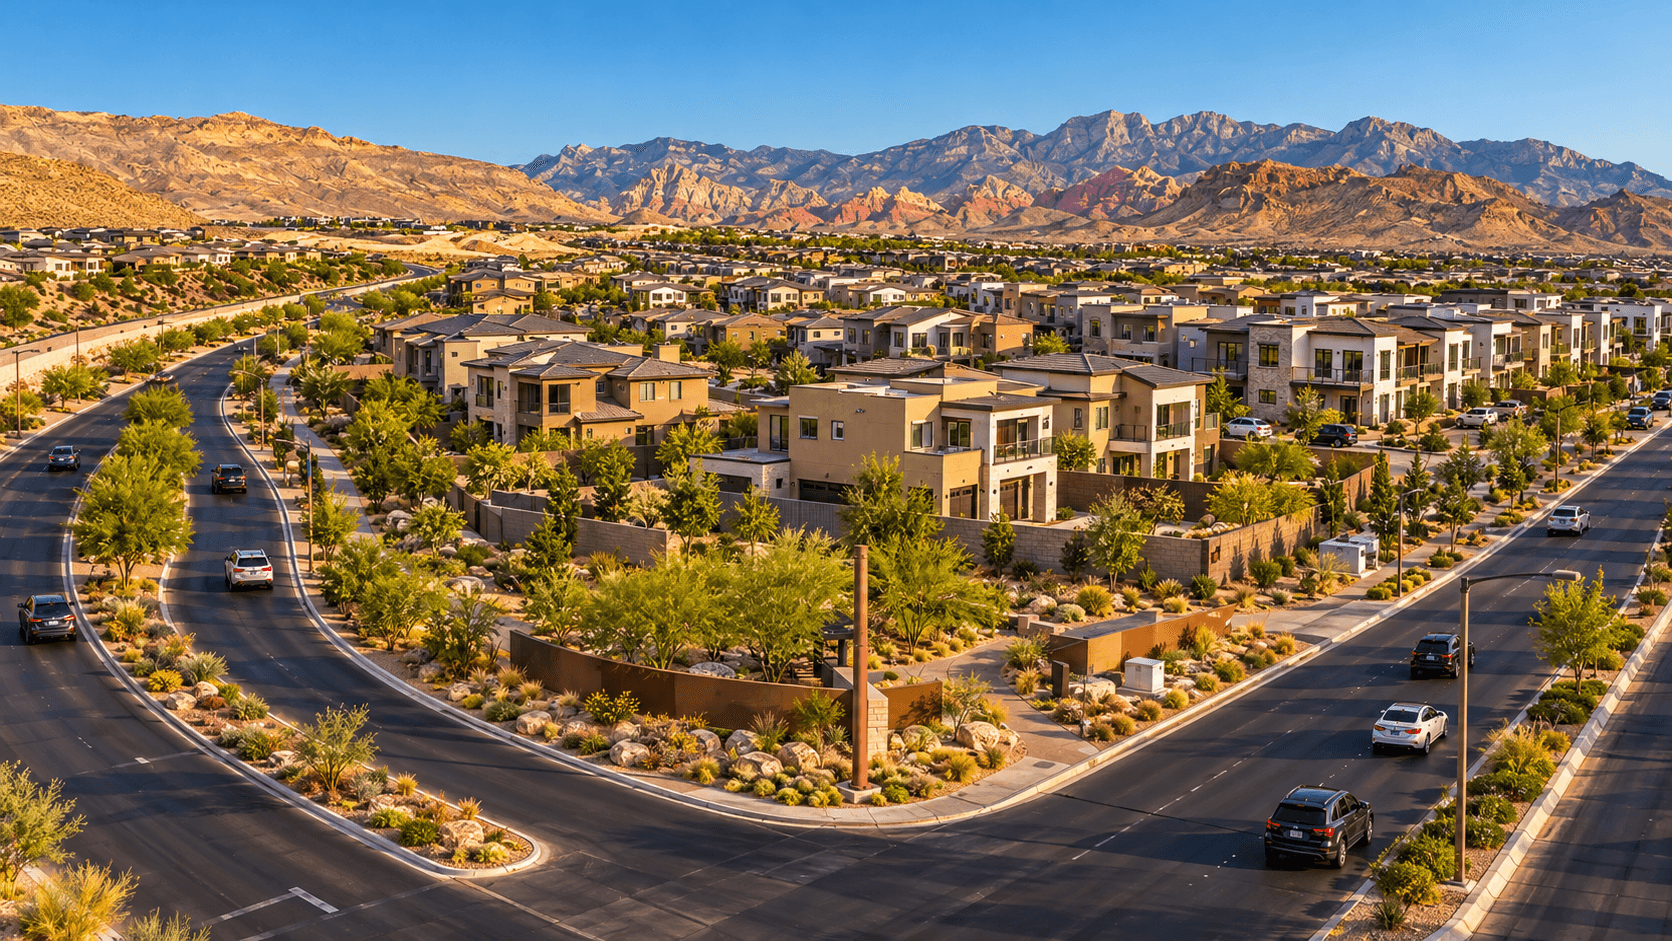
Summerlin Homebuyers Compare The Loughton and Ascension
Summerlin’s latest housing update compares The Loughton near Downtown Summerlin with Ascension in The Peaks, including sizes, amenities and source-listed prices.
Oct 27, 2026
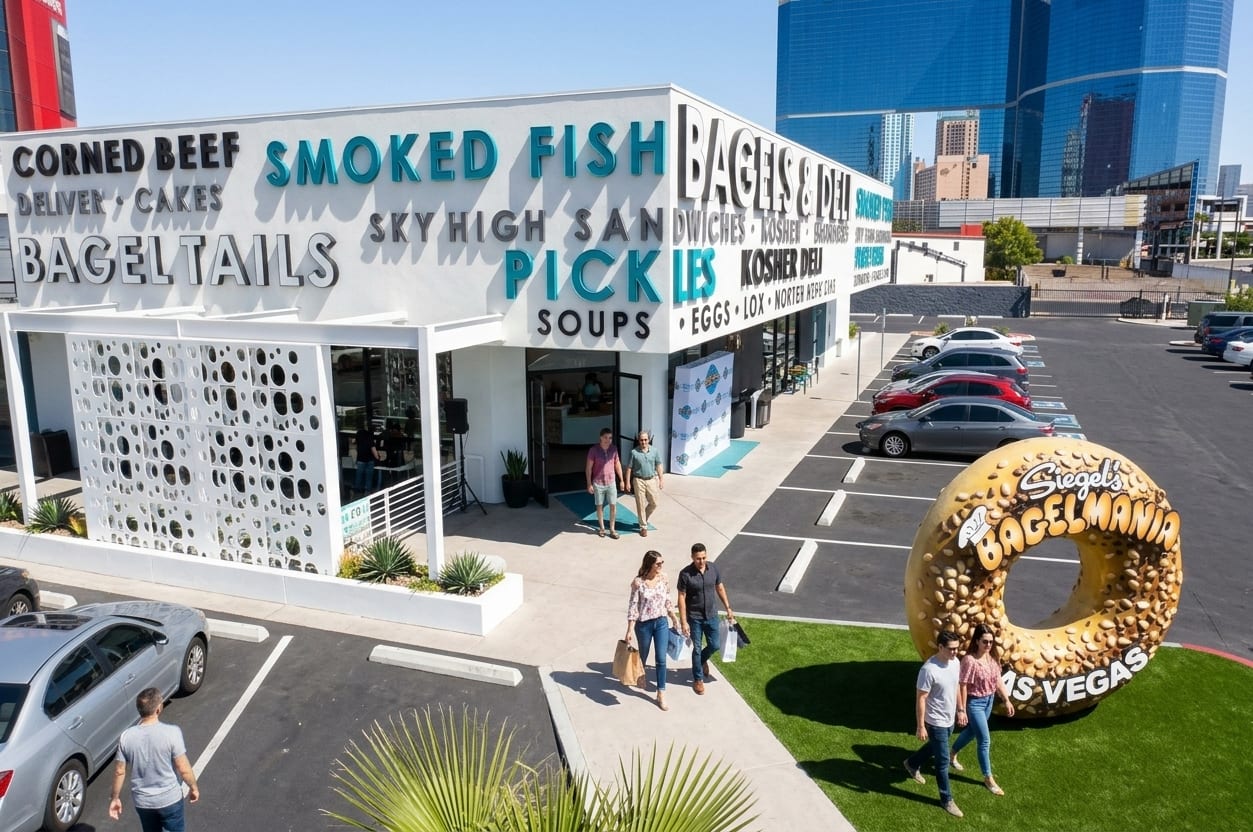
Siegel’s Bagelmania Plans Boca Park Location
Siegel’s Bagelmania is planning a Boca Park location near Charleston and Rampart. Here’s what West Valley diners know—and what remains unconfirmed.
Oct 26, 2026
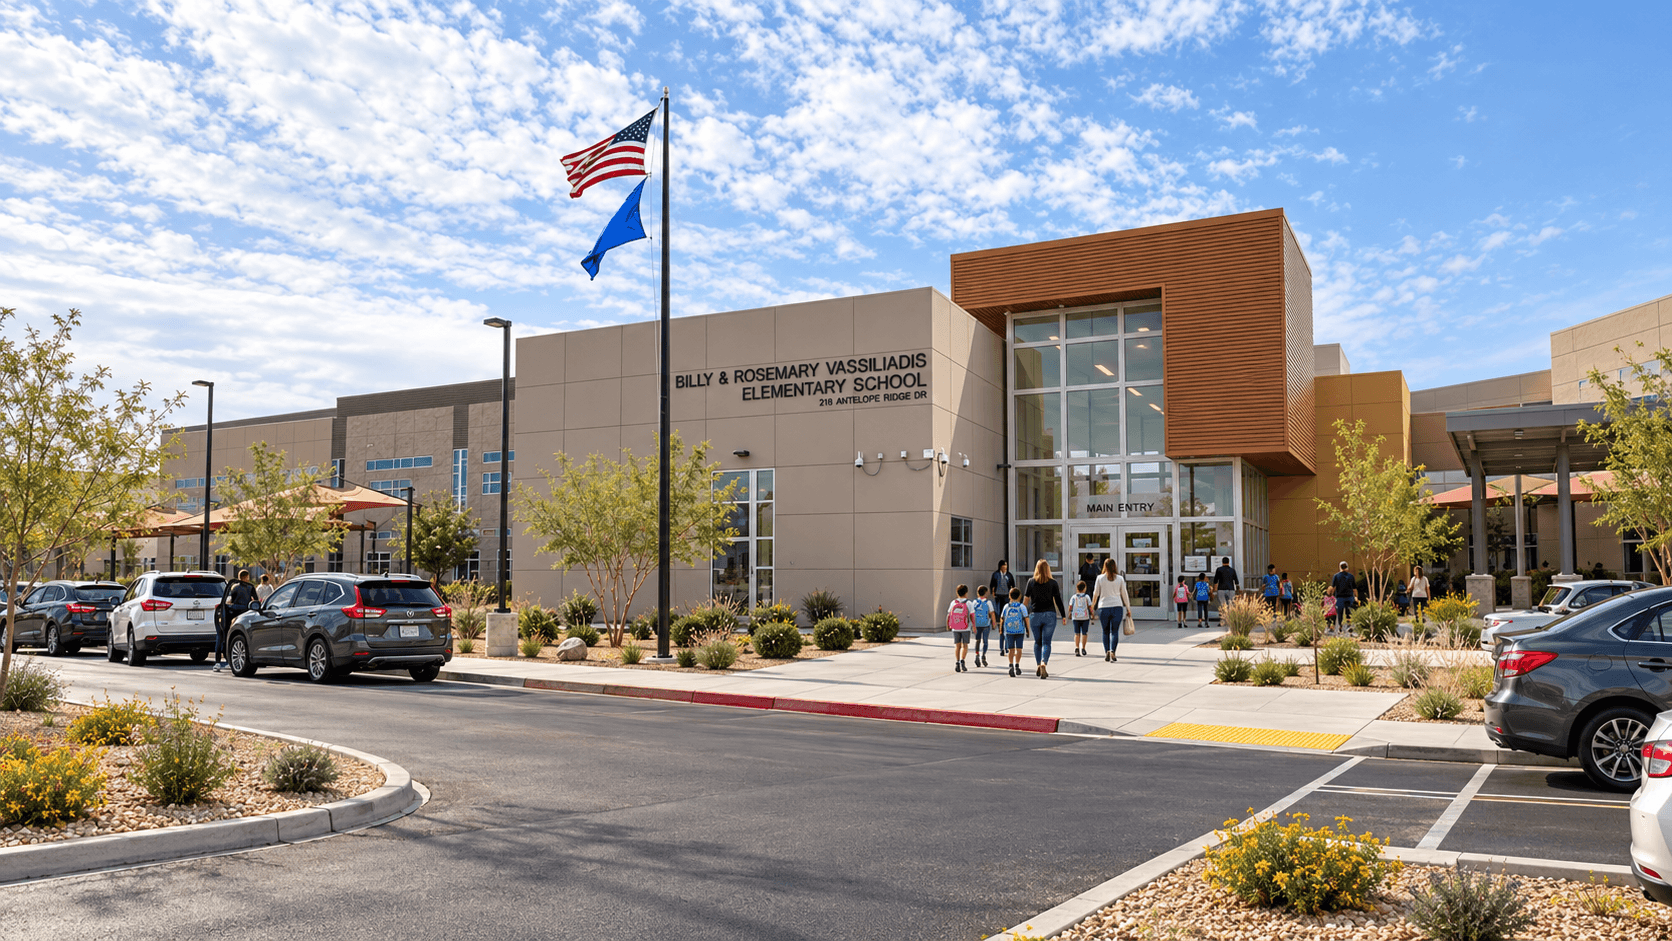
Vassiliadis Elementary Highlights Summerlin Learning
Vassiliadis Elementary in Summerlin highlights data-informed teaching, parent involvement and strong student proficiency.
5 Comments
Join the conversation
Love seeing apartments within walking distance of Downtown Summerlin. The street-level space could be nice too, depending on what actually moves in.
Do we know when tenants for the commercial space might be announced? A small grocery store there would be handy, though I know nothing is promised yet.
I'd rather see five stories here than the 21-story Summit House towers. More homes near the shops makes sense to me, even if the traffic worries me.
Linda B.I feel the same about the height. I'd like to see how they plan to handle the extra cars around Oval Park Drive.
If you want to follow the plans, the county Land Use Document Search has case 26-0426-090226. I'm going to watch for site plans and any conditions there.