

Summerlin Clubhouse Proposal Seeks Major Parking Reduction |
A 31,313-square-foot private golf clubhouse near Sunset Drift Trail would provide 37 spaces where city standards call for 157 |
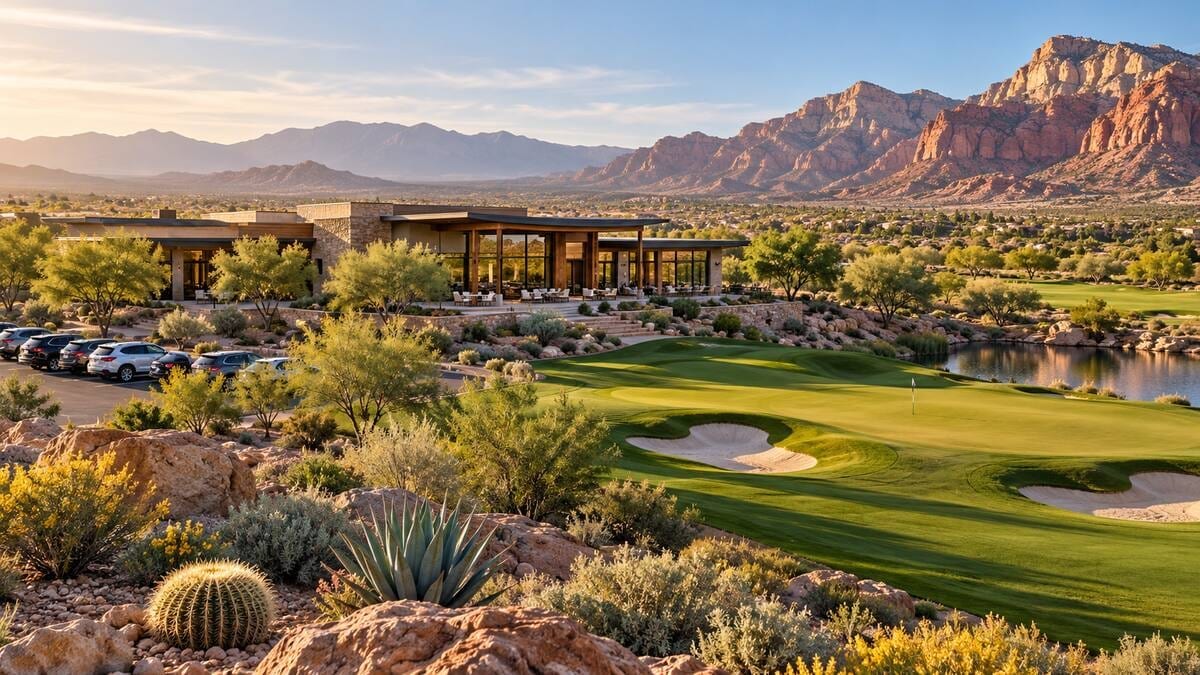
Thirty-seven parking spaces for a 31,313-square-foot clubhouse: that is the detail at the center of a Summerlin land-use proposal.
The City of Las Vegas agenda describes a private golf clubhouse planned near Sunset Drift Trail and Astra Canyon Drive. The application requests 37 parking spaces where the city’s stated standard would call for 157, along with permission for a clubhouse use that includes full alcohol service.
For nearby residents, the practical questions involve occupancy, arrivals, and outdoor activity. Check the latest city decision and conditions before treating the proposal as approved or moving toward construction.
What the application describes
The applicant and owner listed in city materials is The Howard Hughes Company, LLC. The request covers part of a 4.22-acre parcel at the northeast corner of Sunset Drift Trail and Astra Canyon Drive, in Ward 2.
Plans describe a 31,313-square-foot clubhouse and a 35,000-square-foot outdoor area. The site is identified as Planned Community zoning with a Summerlin single-family detached land-use designation. The application brings together a parking deviation and a special use permit for a golf-course or clubhouse use with full alcohol service.
Residents should use the city’s meeting records to check whether the requests were approved, changed, continued, or appealed, and read any conditions attached to the decision. |
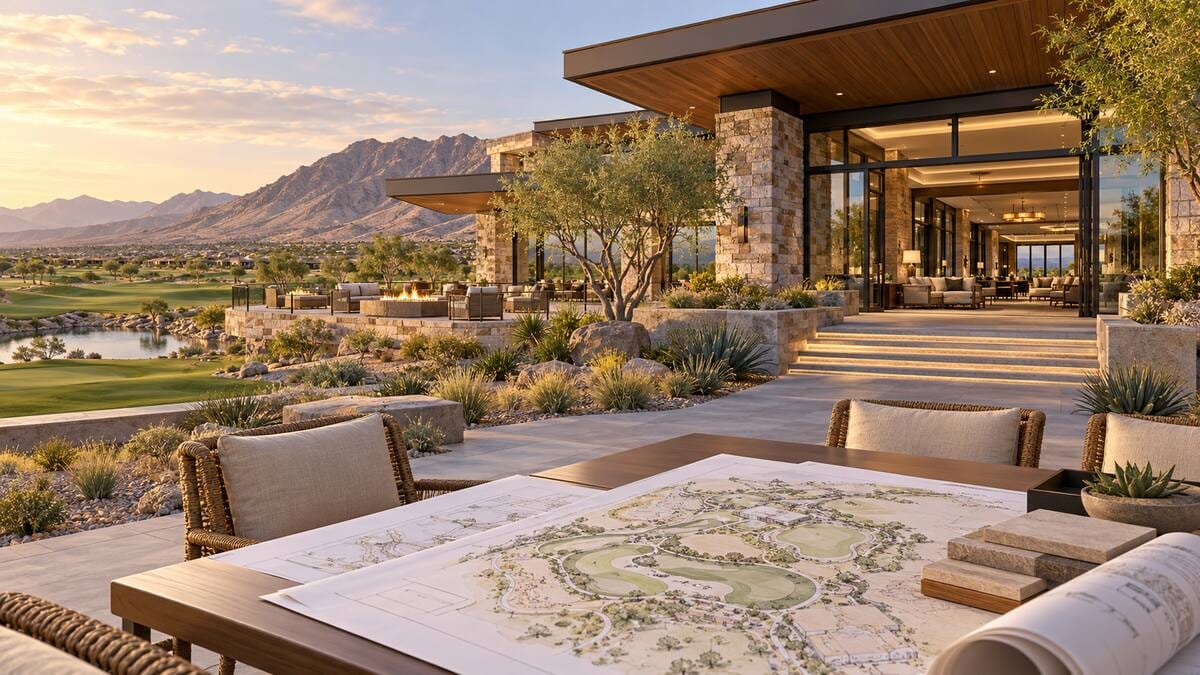 AI-generated illustration of a desert-modern clubhouse concept; it does not depict the proposed project’s confirmed design. |
Why the parking request deserves a closer look
The requested deviation would reduce the listed parking requirement from 157 spaces to 37. That difference alone does not show whether the site can function well; the answer depends on how the clubhouse will be used and what supporting analysis says about demand.
A useful parking review would explain expected daily use, busy periods, employee needs, accessible spaces and whether shared parking, valet, shuttles or other arrangements are planned. The outdoor area may also affect arrival patterns if it hosts gatherings or other activities.
Questions residents can look for in the staff report or final conditions include:
The alcohol request needs the same careful reading. It is part of a land-use application; by itself, it does not confirm a restaurant, bar schedule, public membership model, or event calendar.
What is still unconfirmed
The materials described here do not establish a construction start, completion date, opening date, menu or operating schedule. Those details would require later approvals, permits, or an announcement from the applicant.
Any generated image accompanying this story is a visual illustration, not a rendering of approved plans. The final site design, landscaping, and access arrangements could differ.
For now, the strongest resident-focused story is the tradeoff the application asks the city to consider: a sizable private clubhouse and outdoor area paired with a substantial parking reduction. |
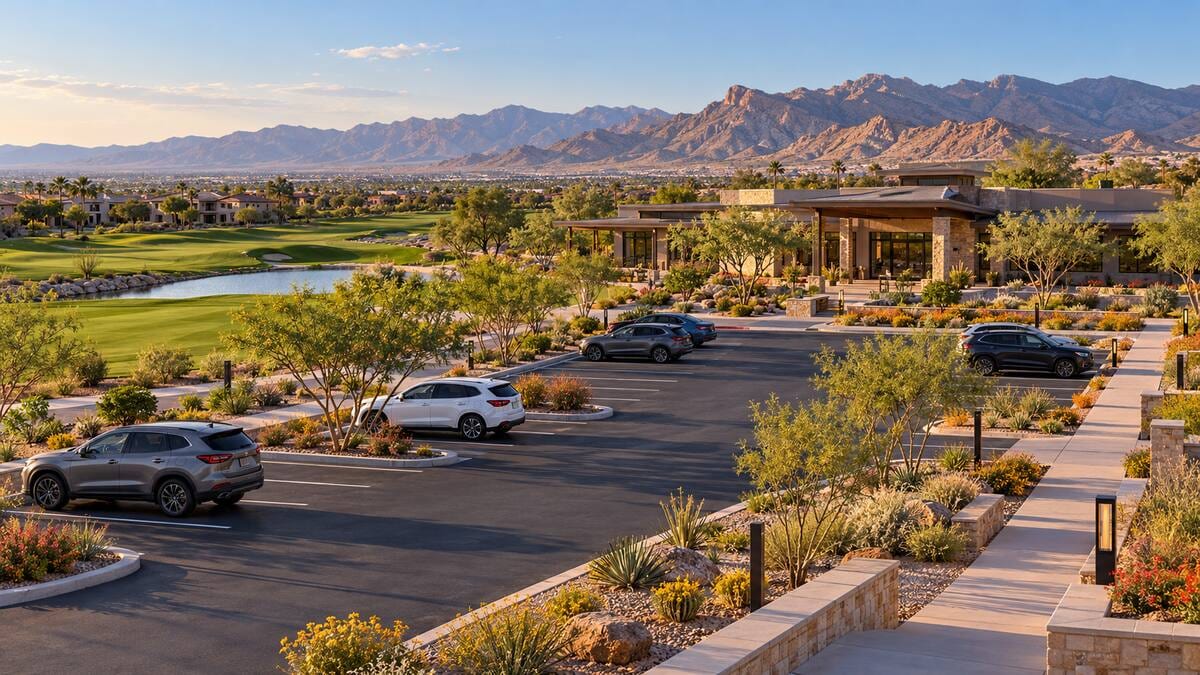 AI-generated illustration showing parking and pedestrian access near a clubhouse; actual site plans and conditions may differ. |
How to follow the decision
Start with the City of Las Vegas meeting portal and locate the October 13 Planning Commission record. Read the staff report and meeting minutes together; the agenda shows what was scheduled, while the minutes or action record show what the commission actually did.
Check whether the parking deviation and special use permit received separate actions. If approved, review the conditions for any requirements on parking management, outdoor activity, lighting, noise, landscaping or operating hours. If an item was continued or appealed, note the next hearing date rather than assuming the earlier recommendation became a decision.
Later building and civil permit records can show whether the project advances toward construction, but an entitlement decision alone does not mean work has started. Keep those steps distinct when sharing updates with neighbors.
Why the proposal matters locally
This part of Summerlin continues to grow, and residents understandably want to know how new private amenities fit beside homes, trails and local streets. A clubhouse could add a destination to the area, while its access and parking plan may shape how that destination affects nearby travel.
That is why the most useful discussion is grounded in the actual site plan, traffic analysis and decision conditions. The requested 37 spaces are a clear point to examine, but the record should explain the assumptions behind that number before anyone concludes how the project will perform.
Follow the recorded city action first, then use its conditions to understand what residents can expect. We will update the story if the city record or applicant confirms a material change. |

Oct 30, 2026
STEAM Truck Kinetic Energy Event Near Summerlin
A Library District STEAM Truck visit near Summerlin offers hands-on kinetic-energy activities. Confirm time, admission and registration before attending.
Oct 30, 2026
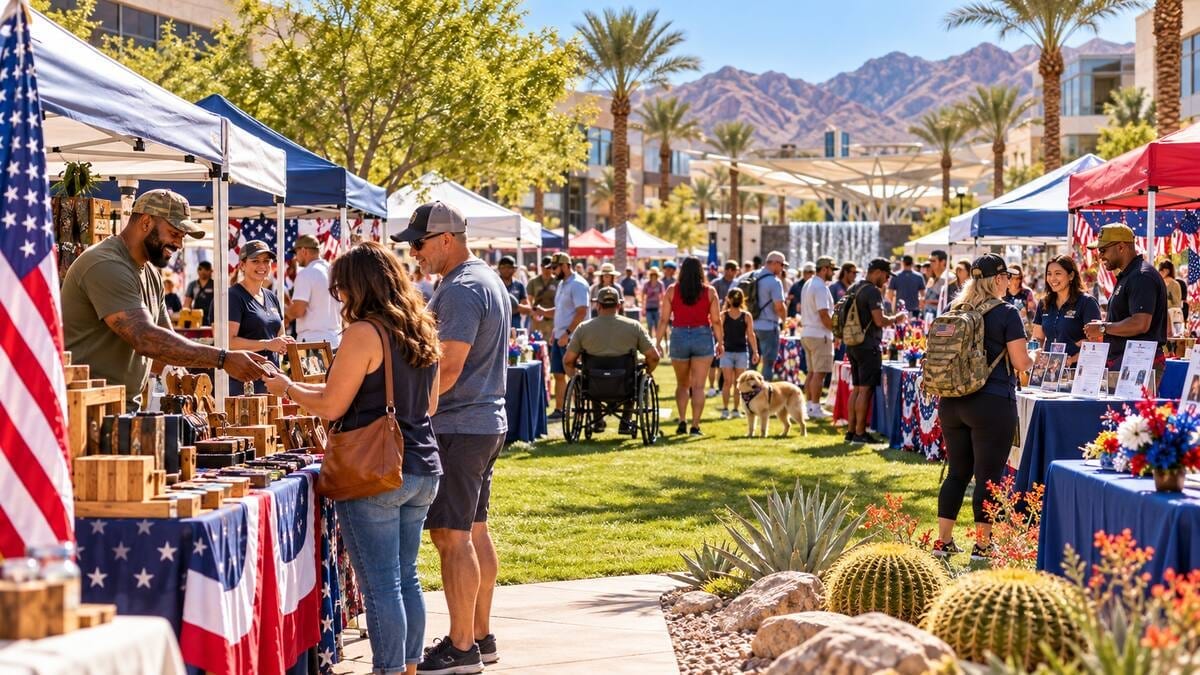
VetFest 2026 at Downtown Summerlin
VetFest brings veteran entrepreneurs and community resources to The Lawn on November 14, 9 a.m.–3 p.m. Check event updates before attending.
Oct 29, 2026
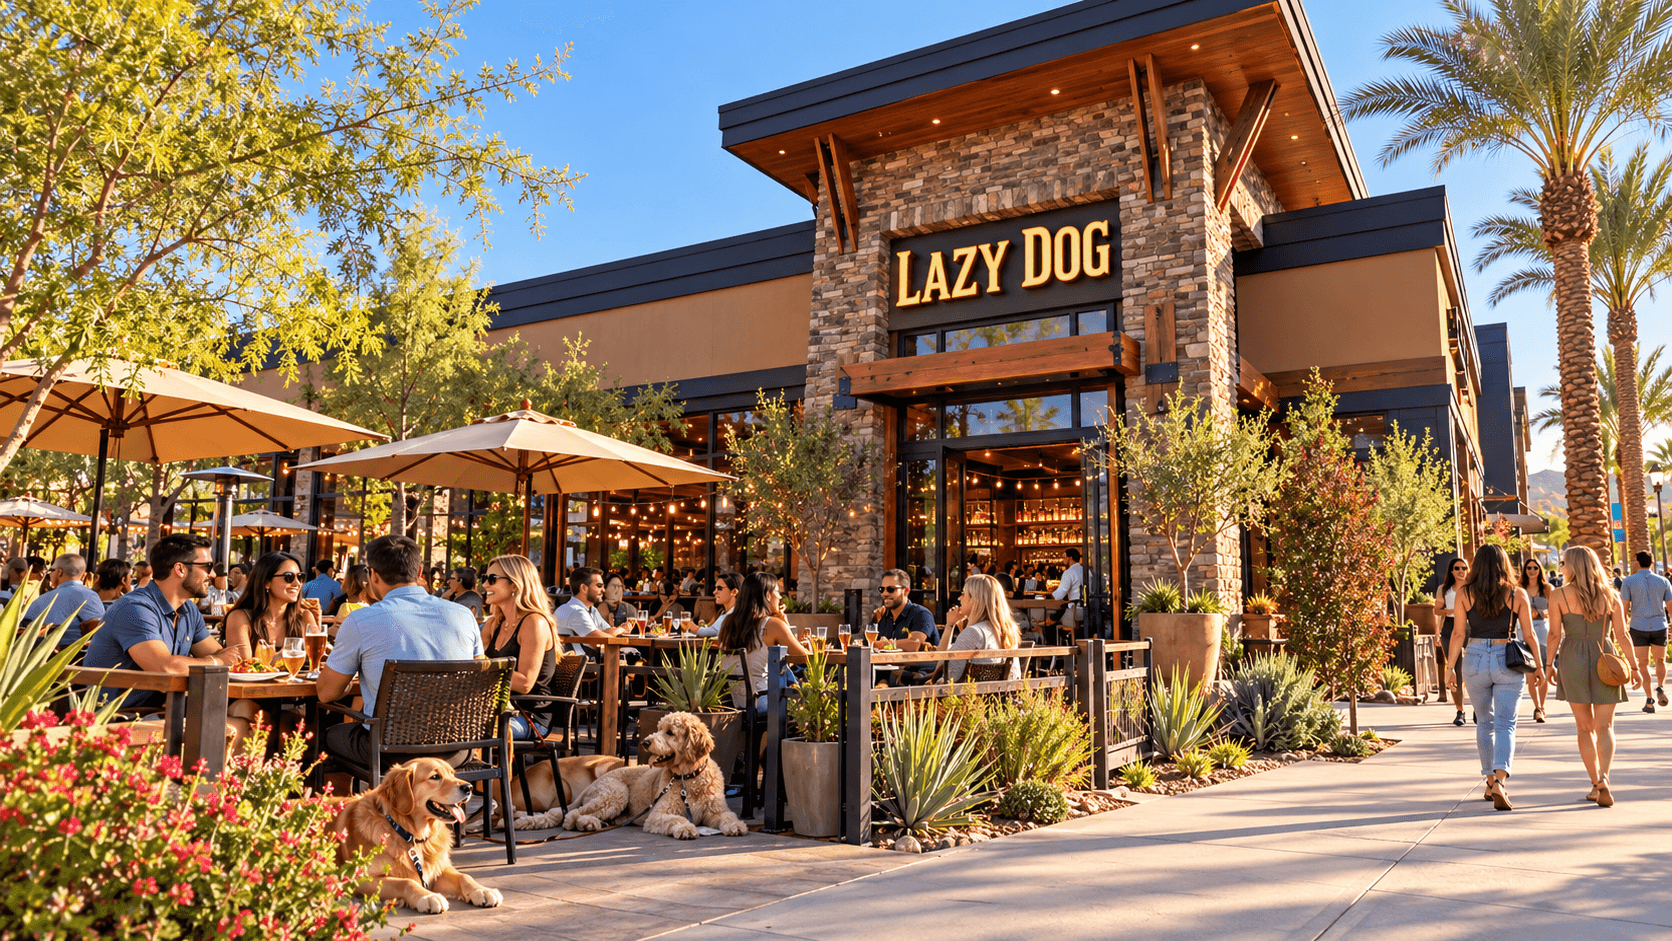
Lazy Dog Opens in Downtown Summerlin
Lazy Dog opens in Downtown Summerlin with brunch, late-night dining, happy hour and a dog-friendly patio.

Oct 29, 2026
Enchant Las Vegas Returns to Summerlin in 2026
Enchant Las Vegas returns to Summerlin with a new light maze, ice skating and holiday activities at Las Vegas Ballpark.
1 Comment
Join the conversation
A clubhouse could be a nice addition to that part of Summerlin. I just hope the outdoor area has reasonable hours for the nearby homes.