

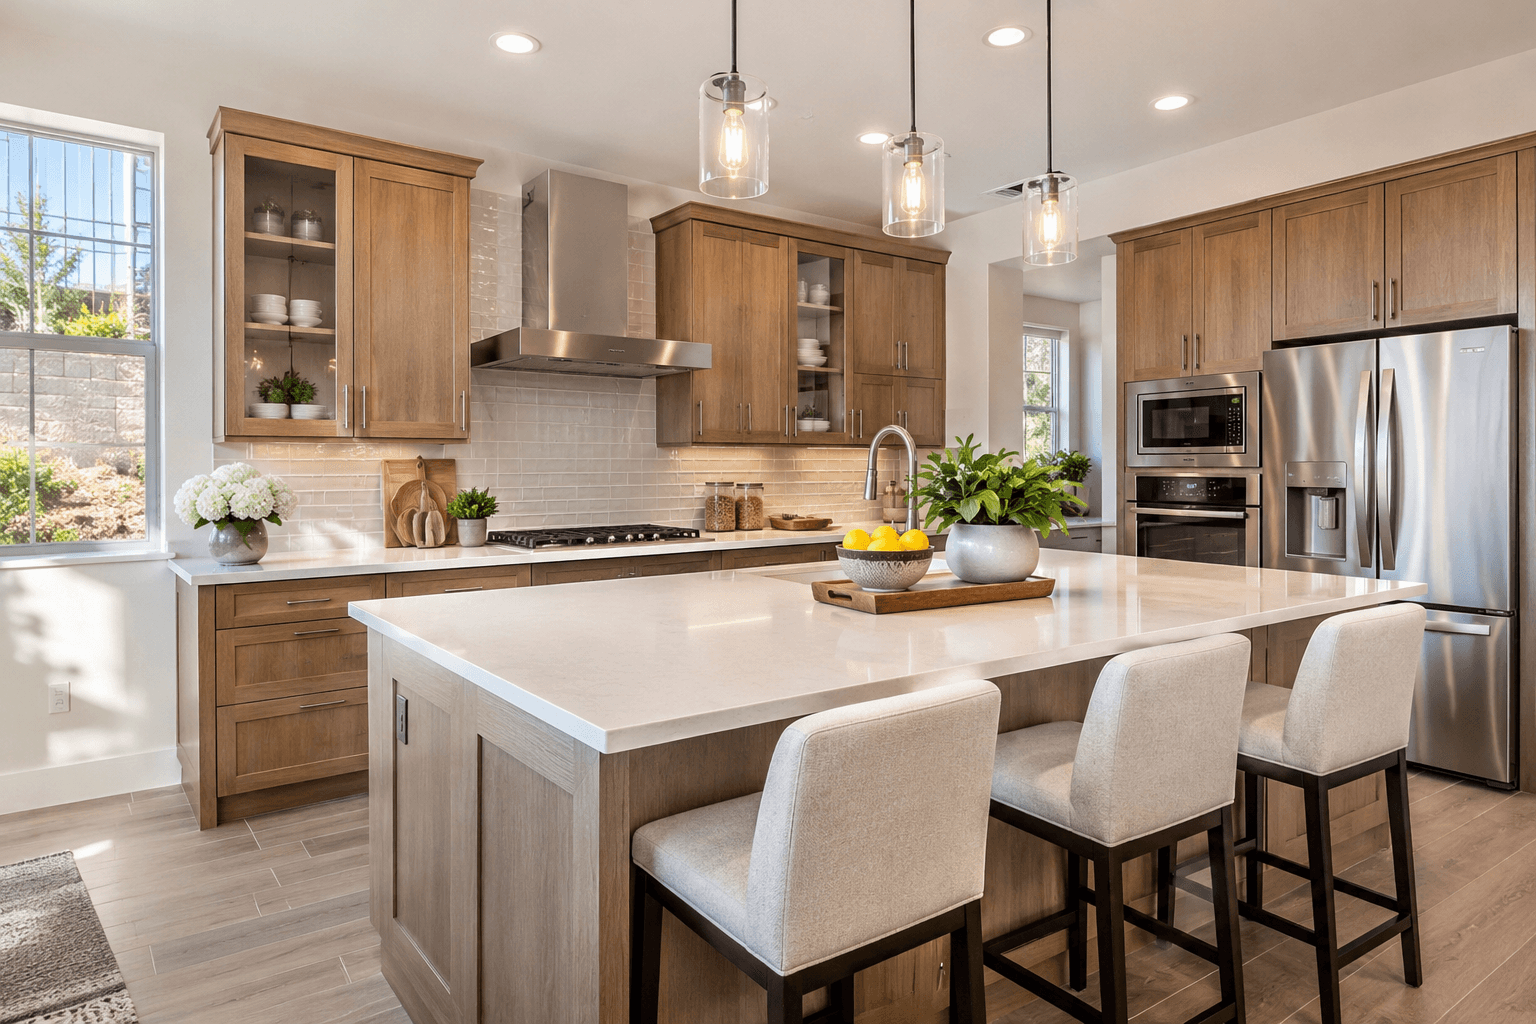
Summerlin's newest kitchens are built to do more than look good in a model home. Oversized islands, open great rooms, warm finishes and clever storage are turning cooking spaces into everyday gathering spots. A November 16 look at kitchens across nine national homebuilders shows how those trends appear in real Summerlin neighborhoods. For buyers, the real value lies in seeing how these choices affect cooking, entertaining and the cost of a new home.
At a Glance
Why kitchen islands are getting so much attention
A large island can serve breakfast, hold a baking project, provide homework space and give friends somewhere to gather while dinner is cooking. The most successful layouts make room for those activities without blocking the cook's workspace.
That survey measures designers' opinions, rather than how every household uses its kitchen.
On a model-home tour, imagine the island in use. Can someone open the dishwasher while another person sits on a stool? Is there room to carry a hot pan around the seating area? Are outlets and storage where you'll need them? An island only earns its space when people can move around it comfortably.
|
 AI generated photo for West Valley Shoutouts. |
Open kitchens make gathering easier, with trade-offs
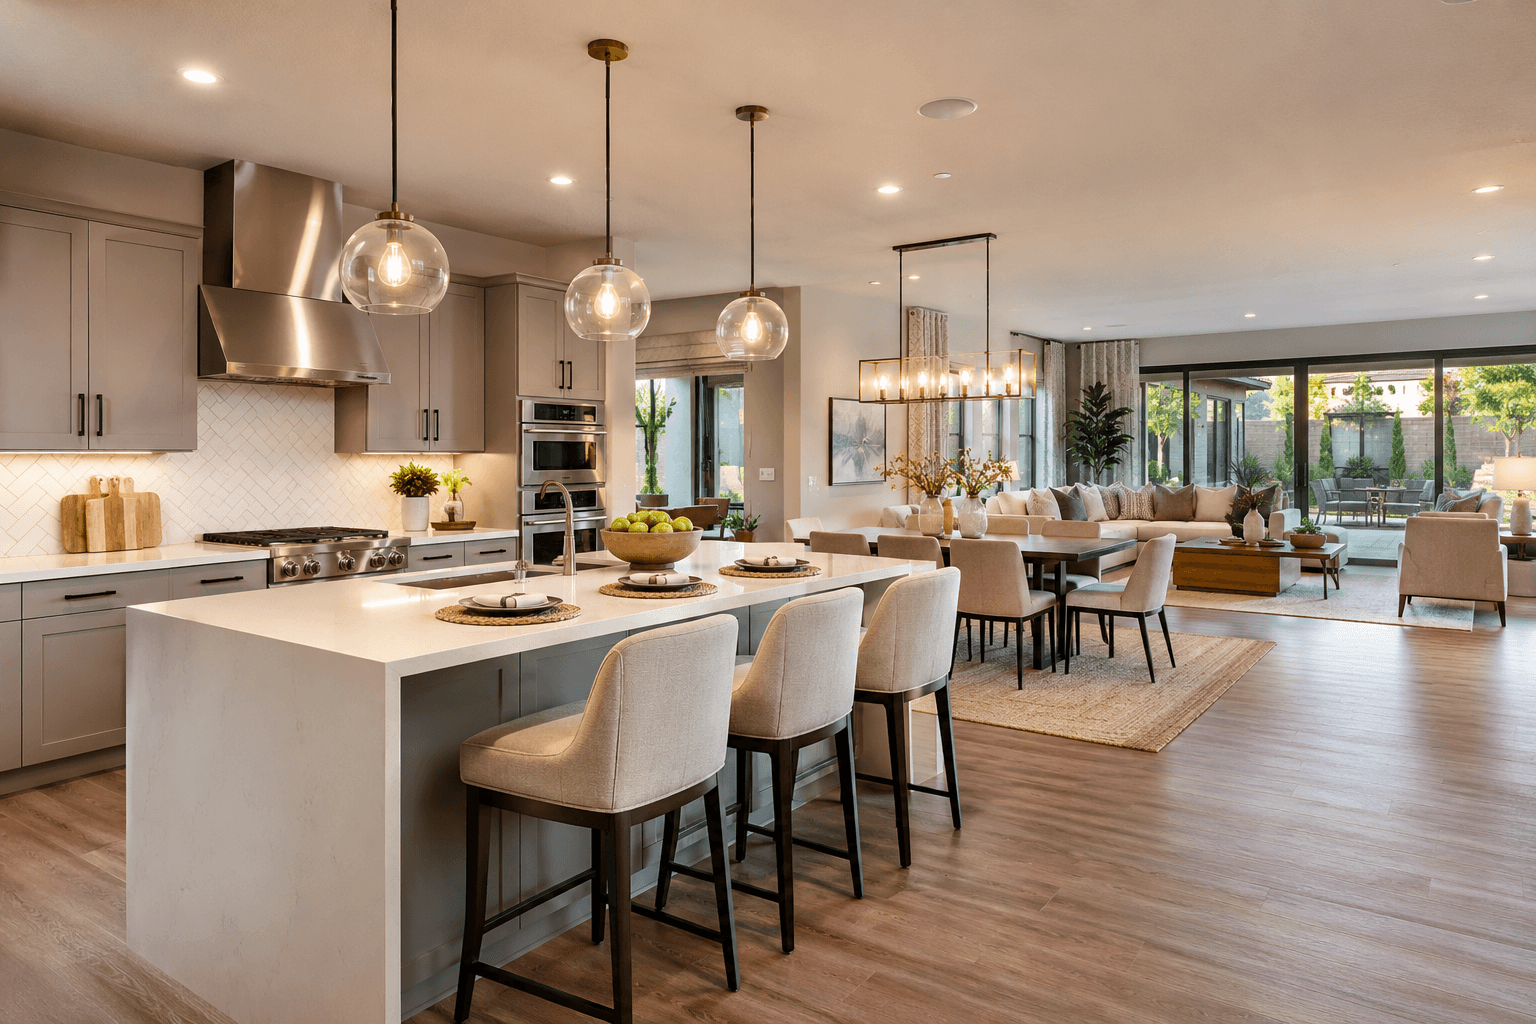
Summerlin's kitchen feature also highlights open-concept plans that connect the kitchen to dining rooms and great rooms. In many homes, that means someone preparing a meal can still talk with family members, keep an eye on children, or host guests without disappearing into a separate room.
The trade-off: cooking noise, dishes and countertop clutter remain visible from the living room. Before choosing a floor plan, stand in the living area and picture a noisy weeknight, not just a perfectly staged party.
For larger households, a pantry or separate preparation area may matter more than an extra decorative fixture. Summerlin's broader look at multigenerational home designs is another reminder that kitchens should support the people who actually share the home.
Warm finishes, sunlight and lighting that works
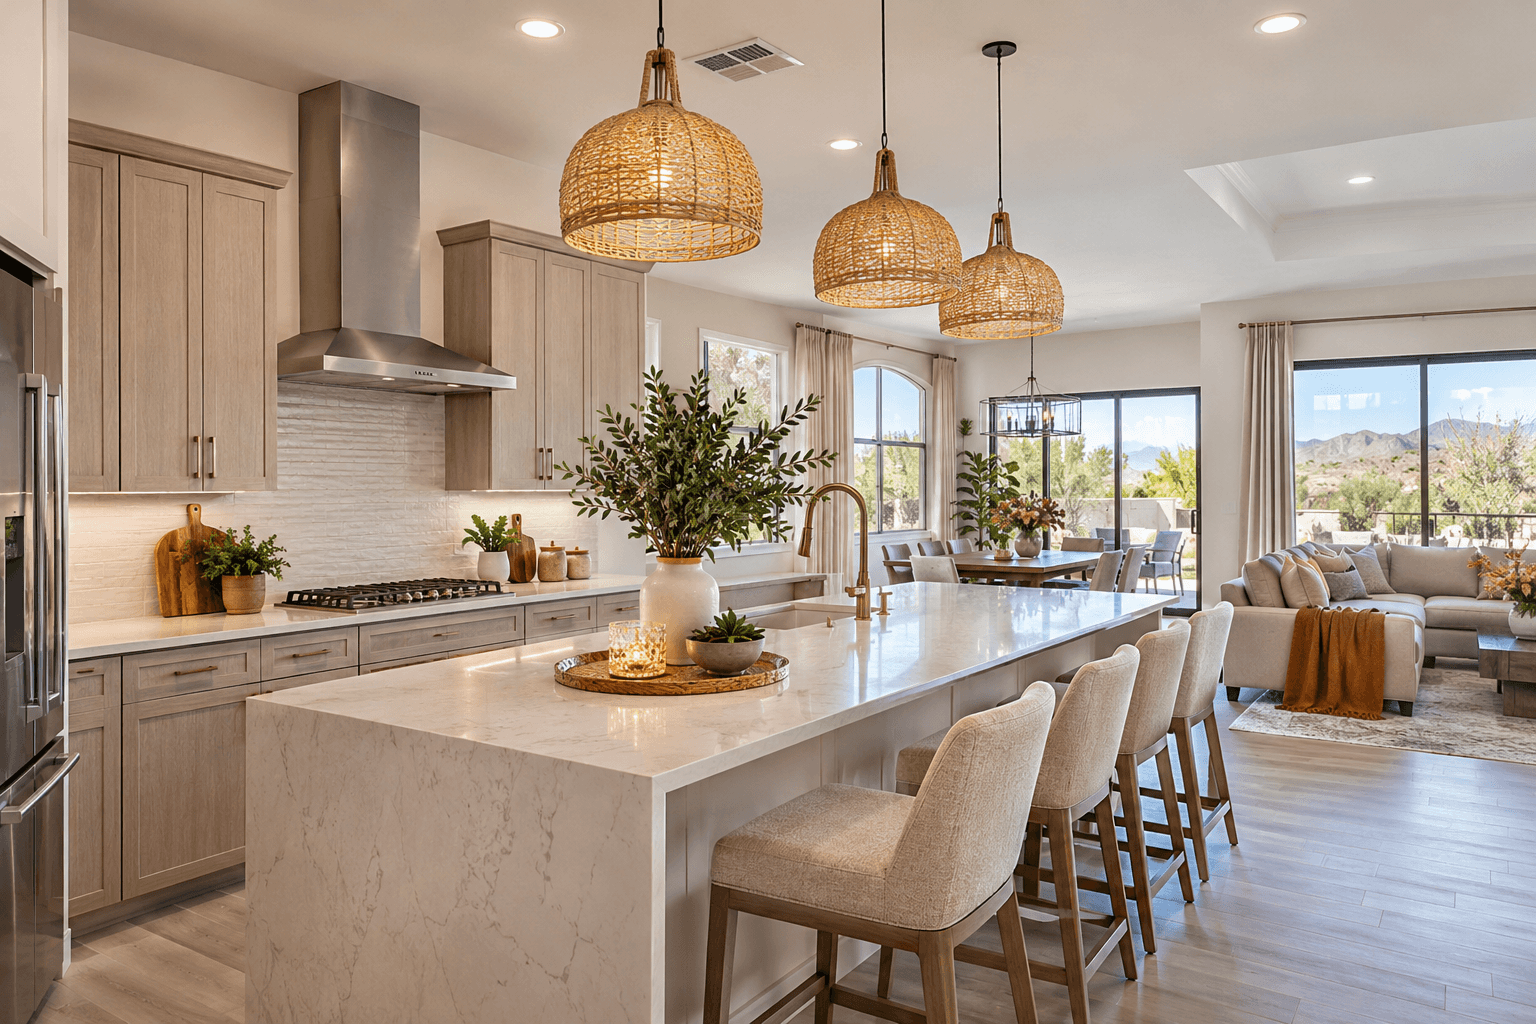
Natural light, warm earth tones, and organic materials are among the design directions highlighted in the November showcase. They can make a kitchen feel less stark while complementing the desert setting outside. Layered lighting, such as overhead fixtures combined with focused light on work surfaces, helps the same room function from morning coffee to evening meal prep.
Check whether task lighting reaches the sink and prep surfaces; pendants alone may leave shadows.
Sunlight deserves a closer look in Summerlin, too. Notice which direction the kitchen windows face and whether afternoon glare or heat could affect comfort. A bright model kitchen is useful only if it remains comfortable to cook in.
Smart storage beats a spotless staged counter
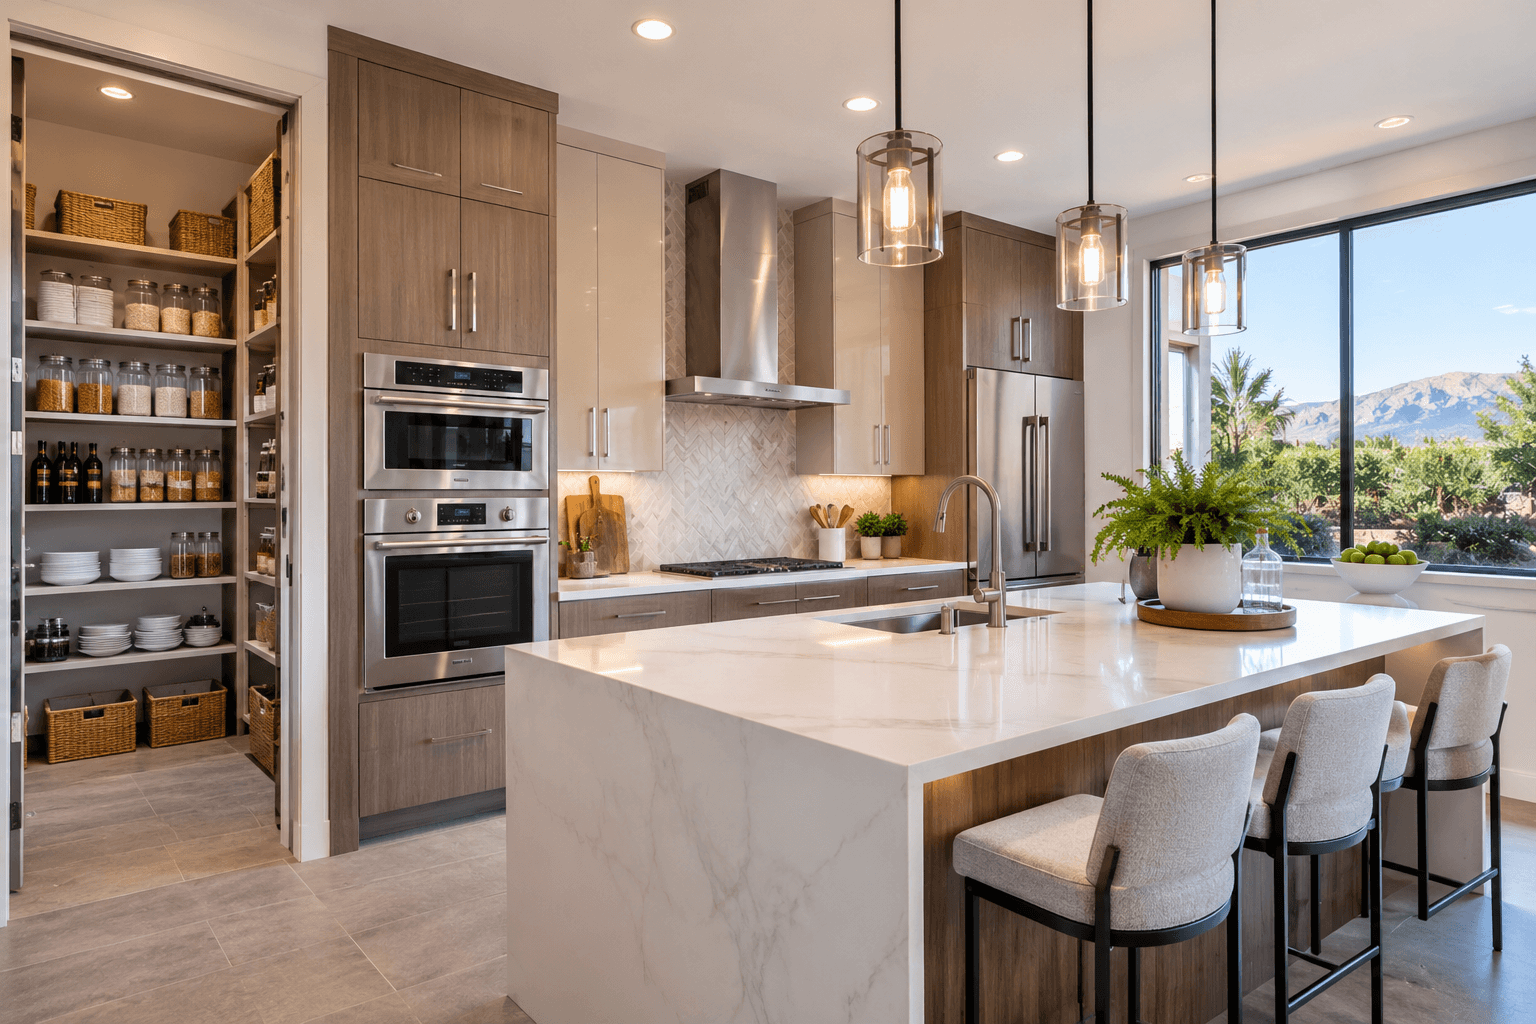
Concealed storage and technology are also part of the current kitchen conversation. Deep drawers, organized pantries, charging spots, and places to hide countertop appliances can be more valuable than an eye-catching backsplash.
Inspect the cabinet depth, pantry shelving and awkward corners. Ask whether pull-out organizers are standard, and consider whether the storage can hold your largest cookware.
|
 AI generated photo for West Valley Shoutouts. |
Where Summerlin buyers can see the trends
Summerlin's November showcase identifies options across several villages and price points. The figures below were advertised at the time; confirm current prices, floorplans and availability with each builder.
The same feature also identifies Aberdeen by Tri Pointe Homes, Brantley by Pulte Homes, Glenrock by Toll Brothers, and Ashland by Taylor Morrison in Grand Park. That gives shoppers a useful range of floor plans to compare, from smaller two-story homes to spacious single-story designs.
A smaller kitchen with thoughtful storage may serve you better than a larger, less efficient layout. Browse the Summerlin home search and compare layouts based on how you cook, host, and live.
What the builder's model may not tell you
Model homes may showcase premium cabinetry, counters, lighting and appliance packages. Request a written list of standard features and upgrade costs before comparing homes.
Also ask whether a particular layout is offered on the lot you're considering. In some neighborhoods, the model shows an option that isn't available in every elevation or floor plan. The Summerlin builder directory can help you identify the companies behind the neighborhoods and confirm current touring details.
|
 AI generated photo for West Valley Shoutouts. |
A practical checklist for touring Summerlin kitchens
Use this checklist during tours, especially when comparing floorplans with similar square footage.
If you're considering a move soon, Summerlin's quick move-in home information offers another useful comparison. Just remember that a completed or nearly completed home may leave fewer opportunities to change kitchen finishes.
The West Valley Shoutouts takeaway
The best kitchen is the one that fits the way your household lives. Use Summerlin's model homes to compare the space, workflow and finish options in person.
Set a budget for upgrades before falling in love with the model. A practical layout can deliver more long-term value than a dramatic feature you'll rarely use.
After each tour, note the layout's strongest feature and biggest compromise. Those details will be easier to compare than photographs alone.
|




3 Comments
Join the conversation
Are the warm finishes and layered lighting standard in these homes, or upgrades? That could make a pretty big difference in the final price.
The 96% figure sounds impressive, but designers aren't the ones living with the layout. I'd want to see how much space is left around those big islands.
Love the idea of checking whether the dishwasher can open while someone is sitting at the island. That's the kind of thing I'd miss on a model home tour.